
Projects / 3D renders
3D renders & visualizations
Photorealistic interior renders that show a space before anything is built – materials, light and furniture decided on screen, not on site.
Each project below is its own gallery. Choose a room type, open a project and browse its renders in full size.
- 16projects
- 129renders
- 7space types
Project galleries
 View gallery10 renders
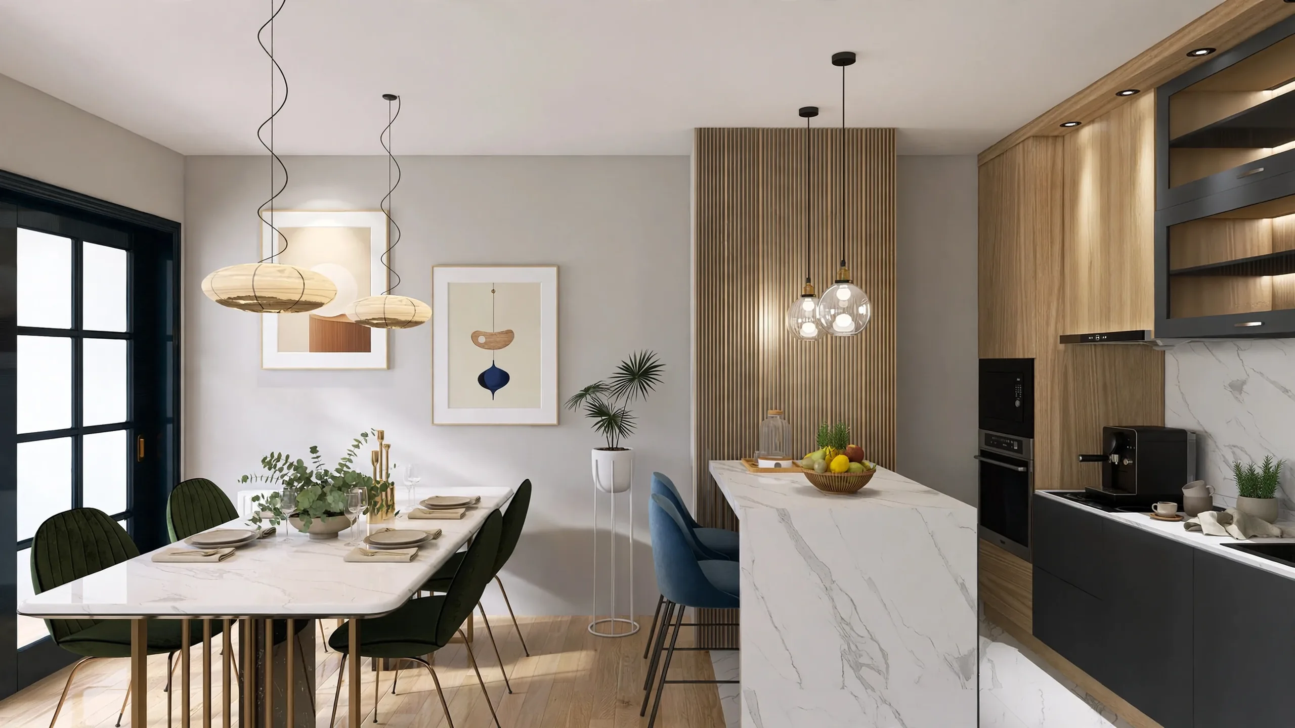
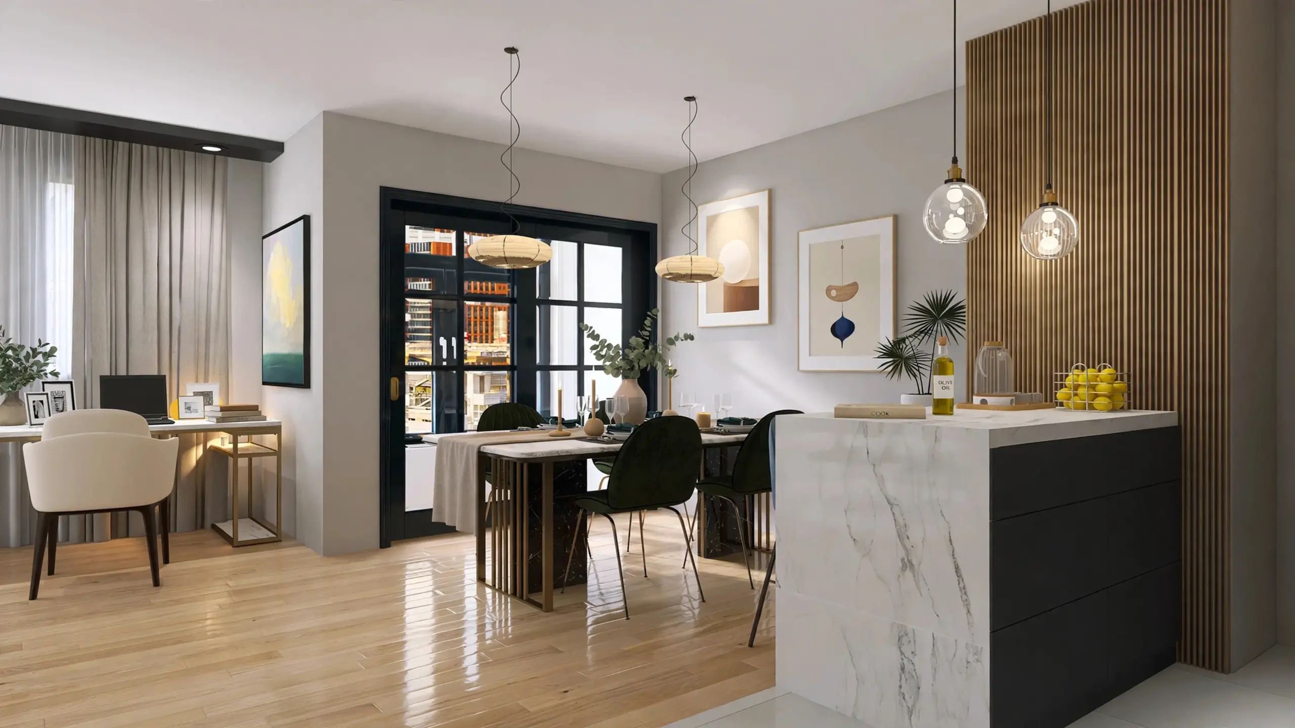
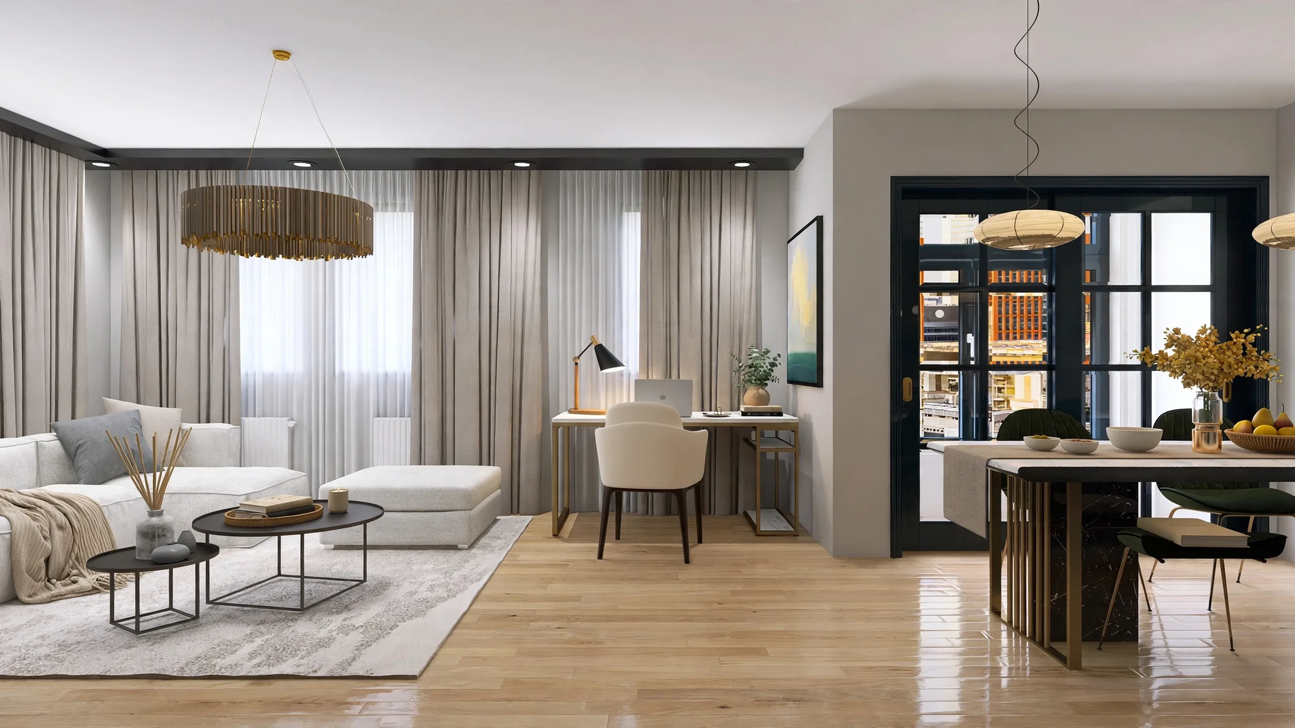
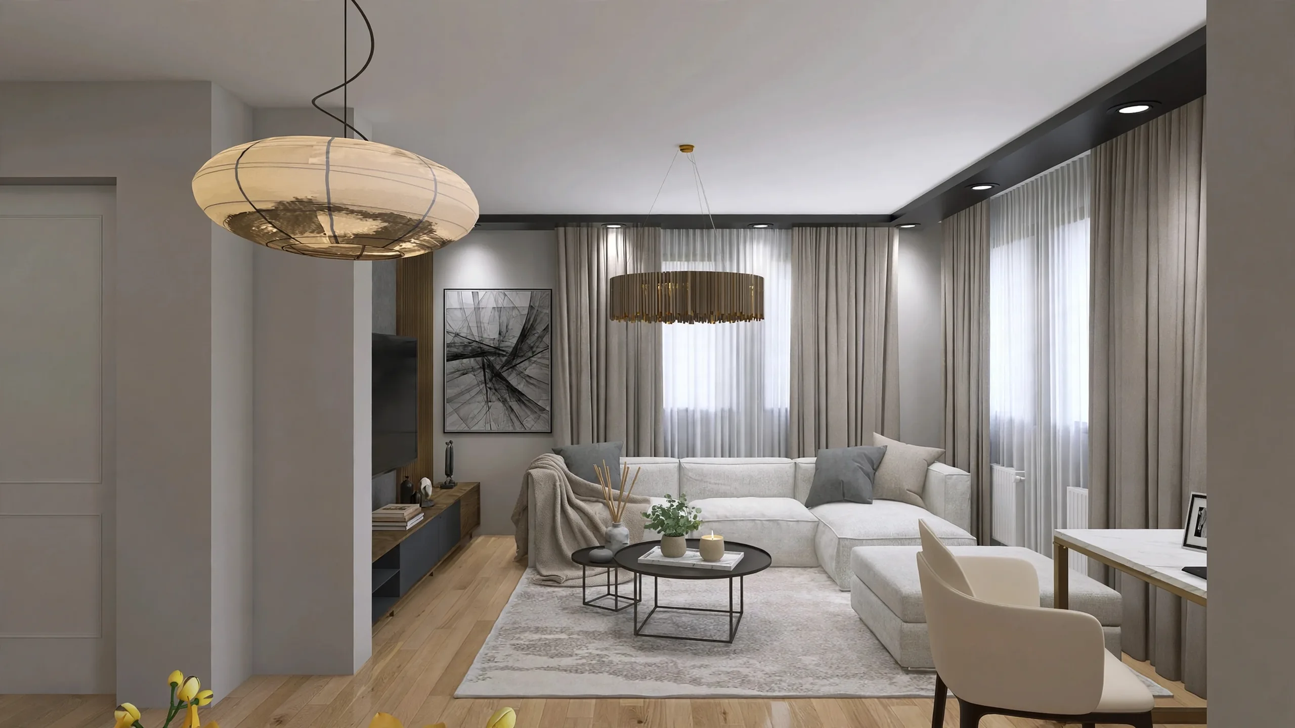
Open-Plan Living Room
Apartment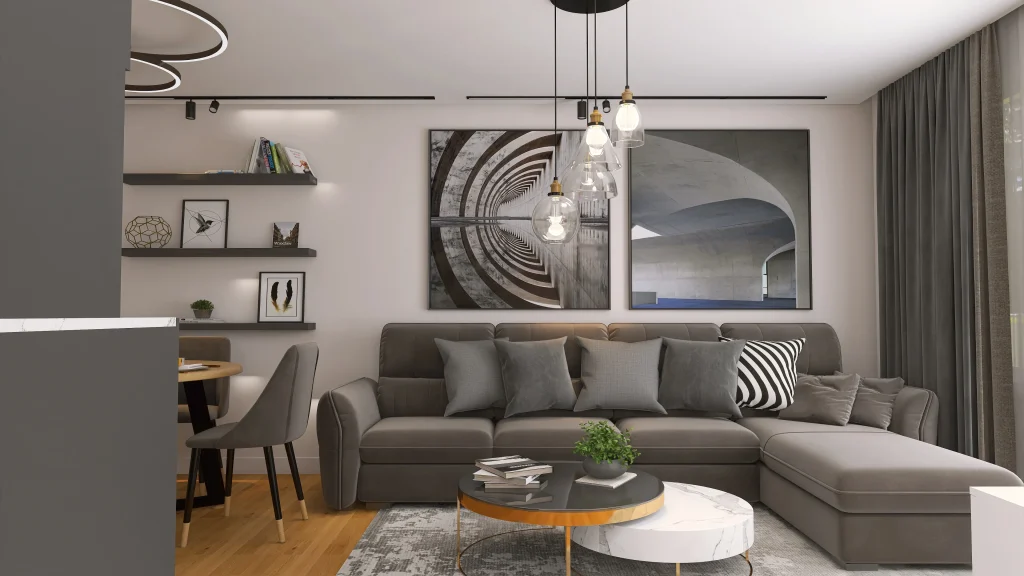 View gallery28 renders
Complete Apartment
Apartment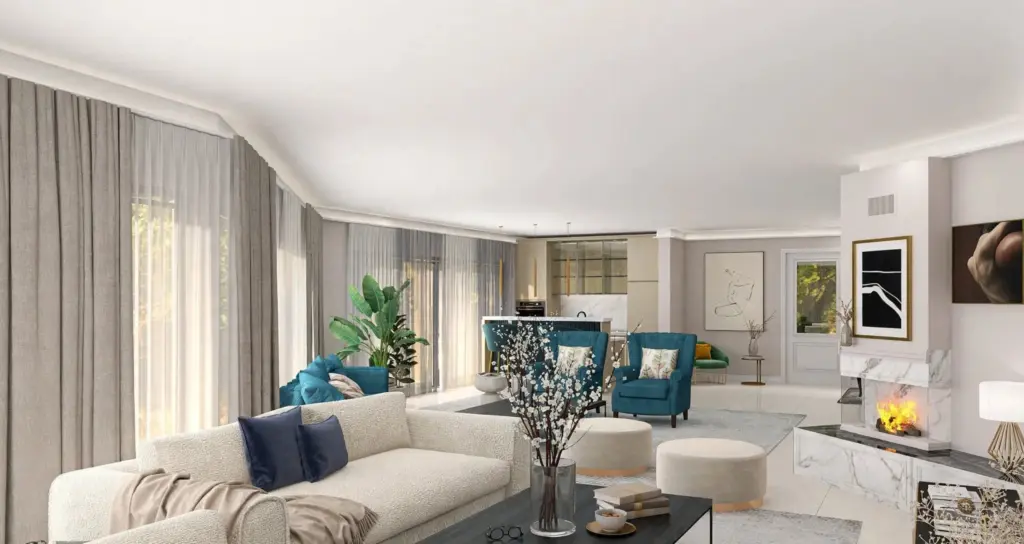 View gallery7 renders
Modern House Interior
House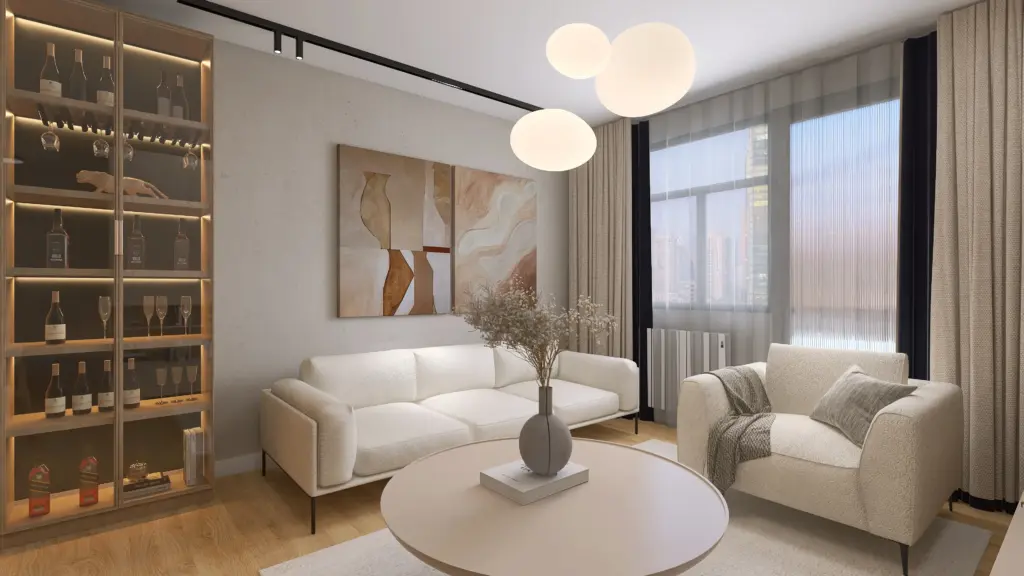 View gallery6 renders
Luxury Living Room
Living room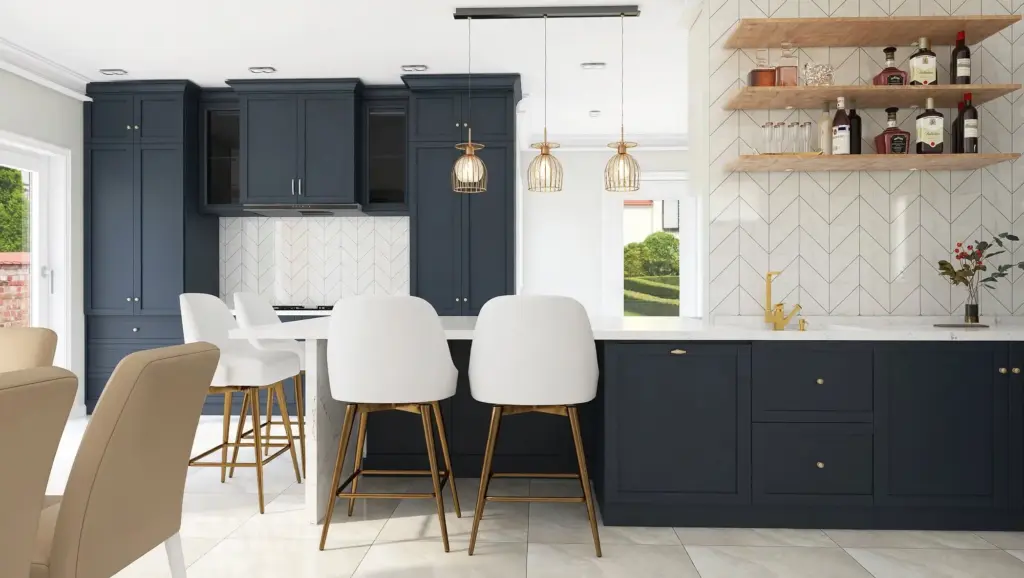 View gallery6 renders
Luxury Kitchen with Island
Kitchen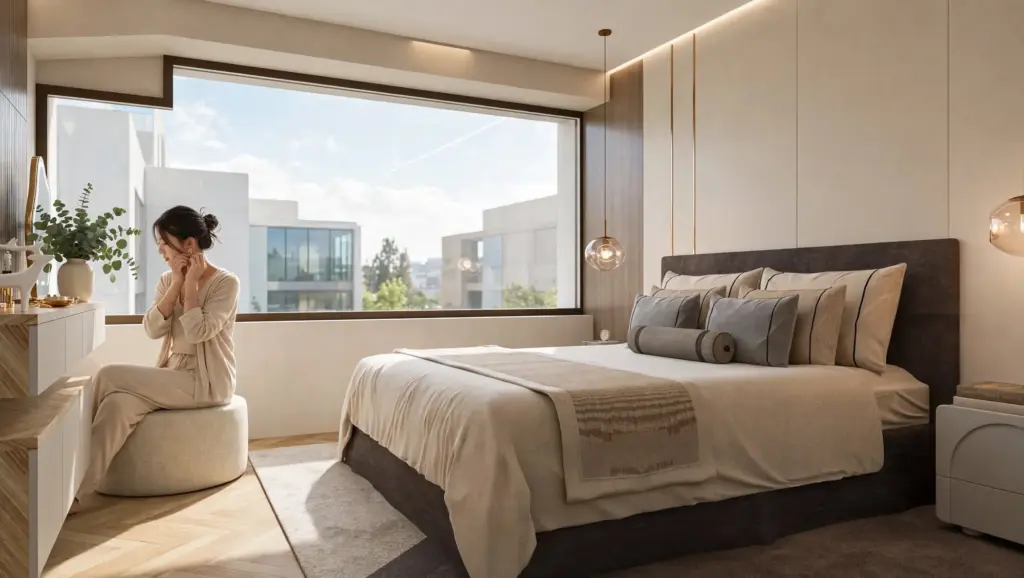 View gallery6 renders
Luxury Master Bedroom
Bedroom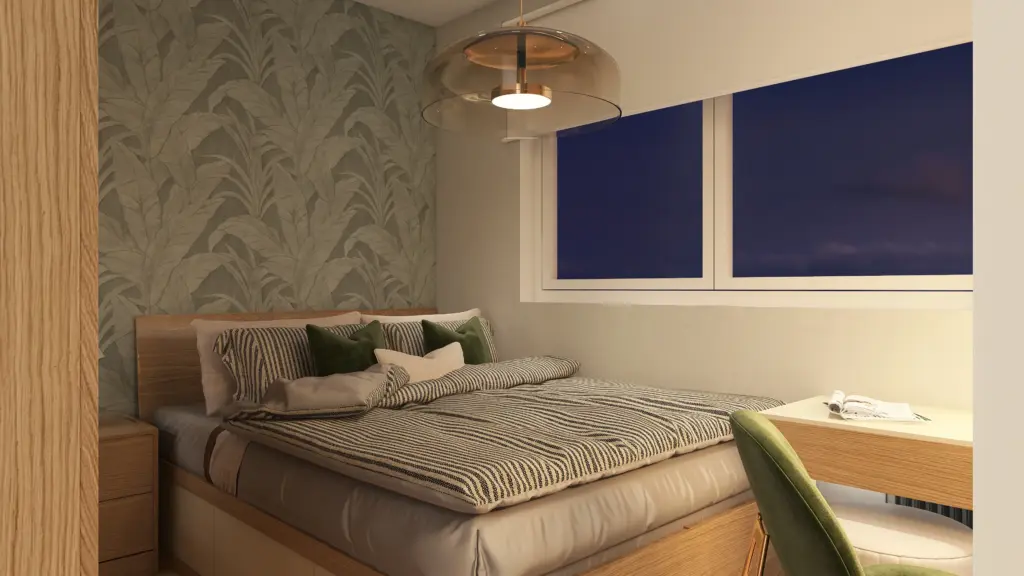 View gallery8 renders
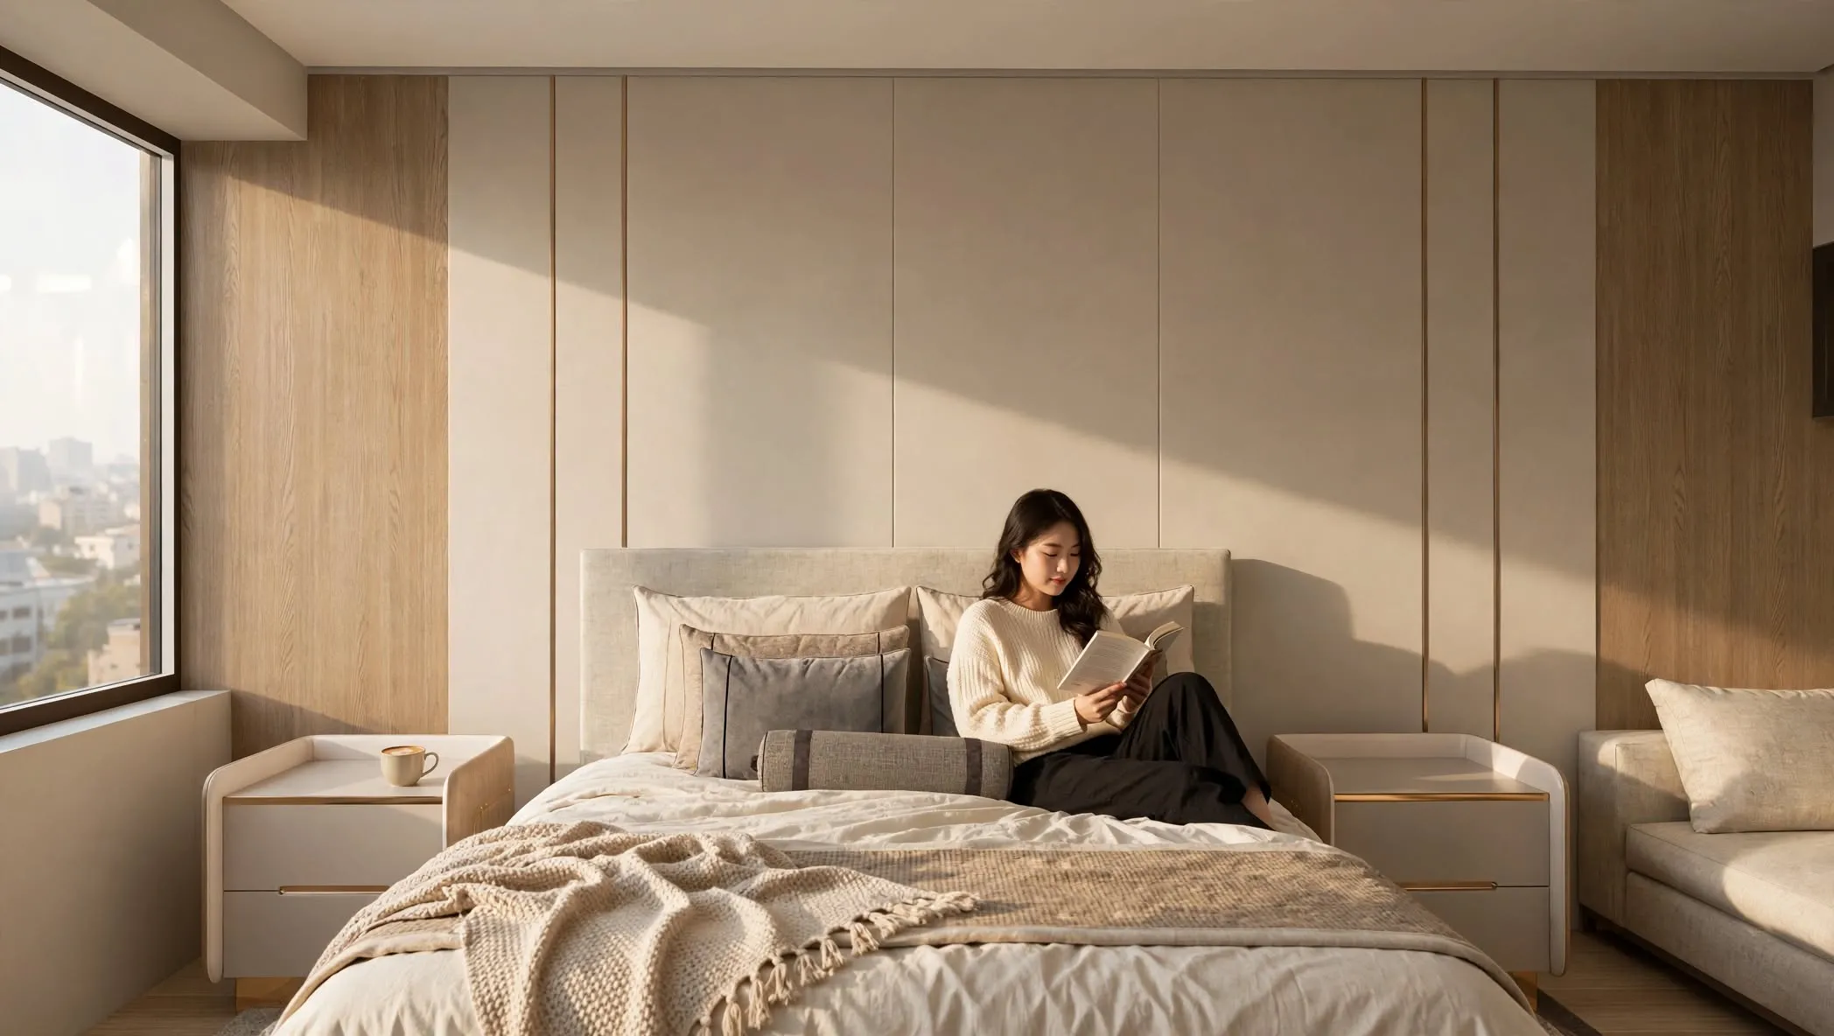
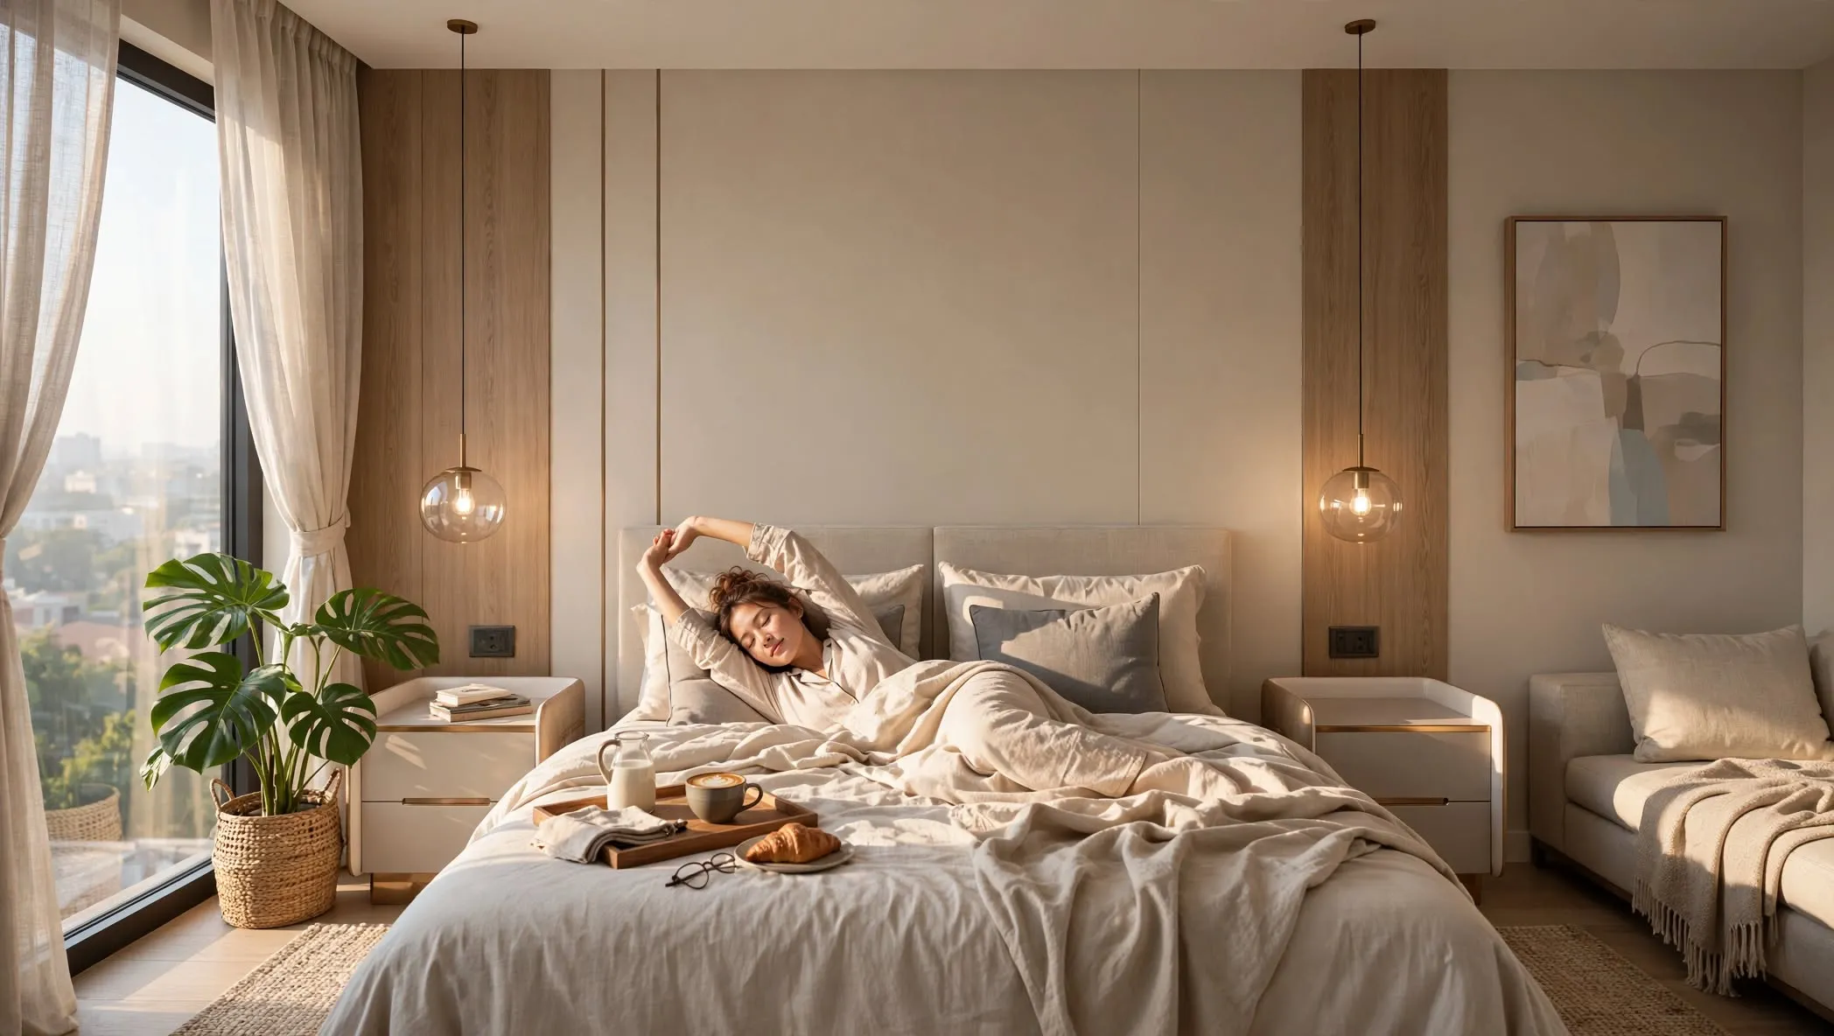
Minimalist Bedroom
Bedroom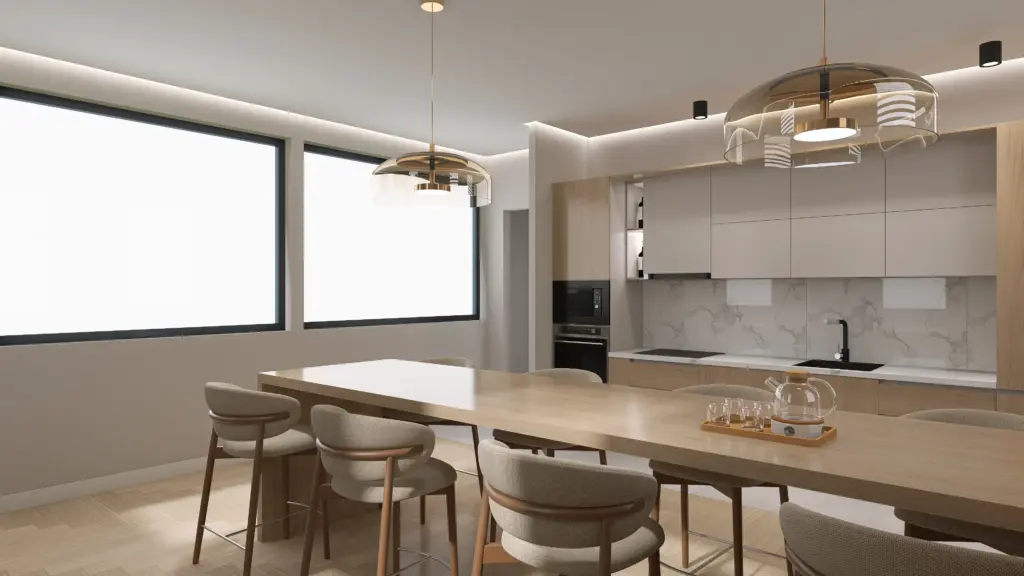 View gallery6 renders
Modern Kitchen
Kitchen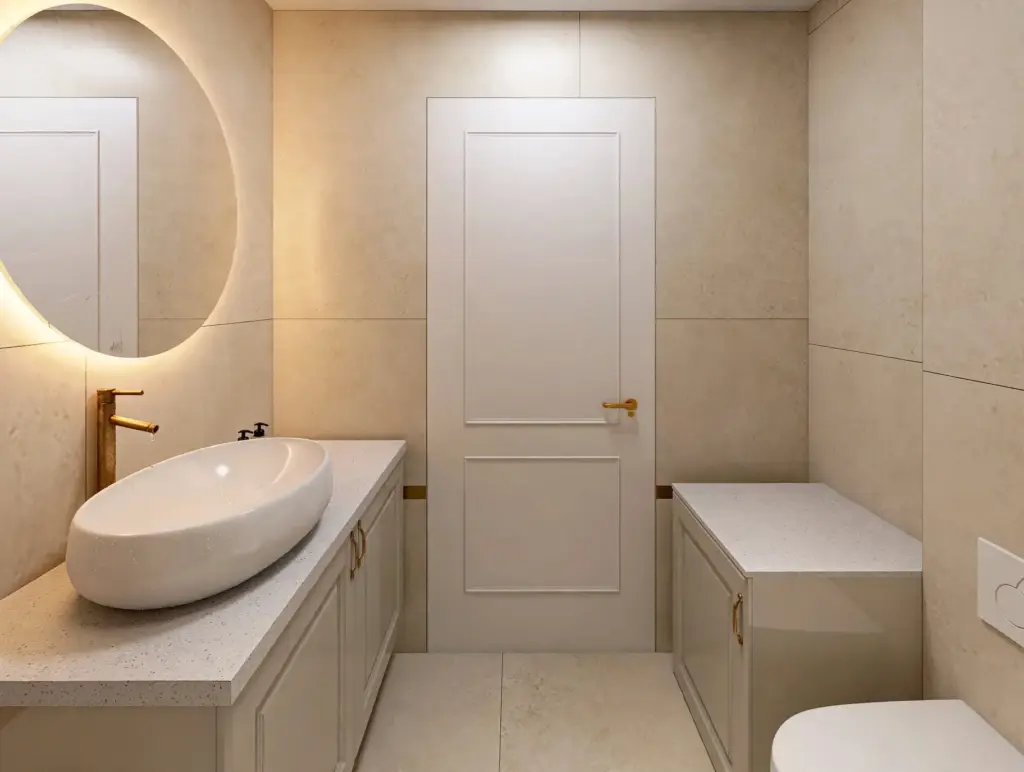 View gallery7 renders
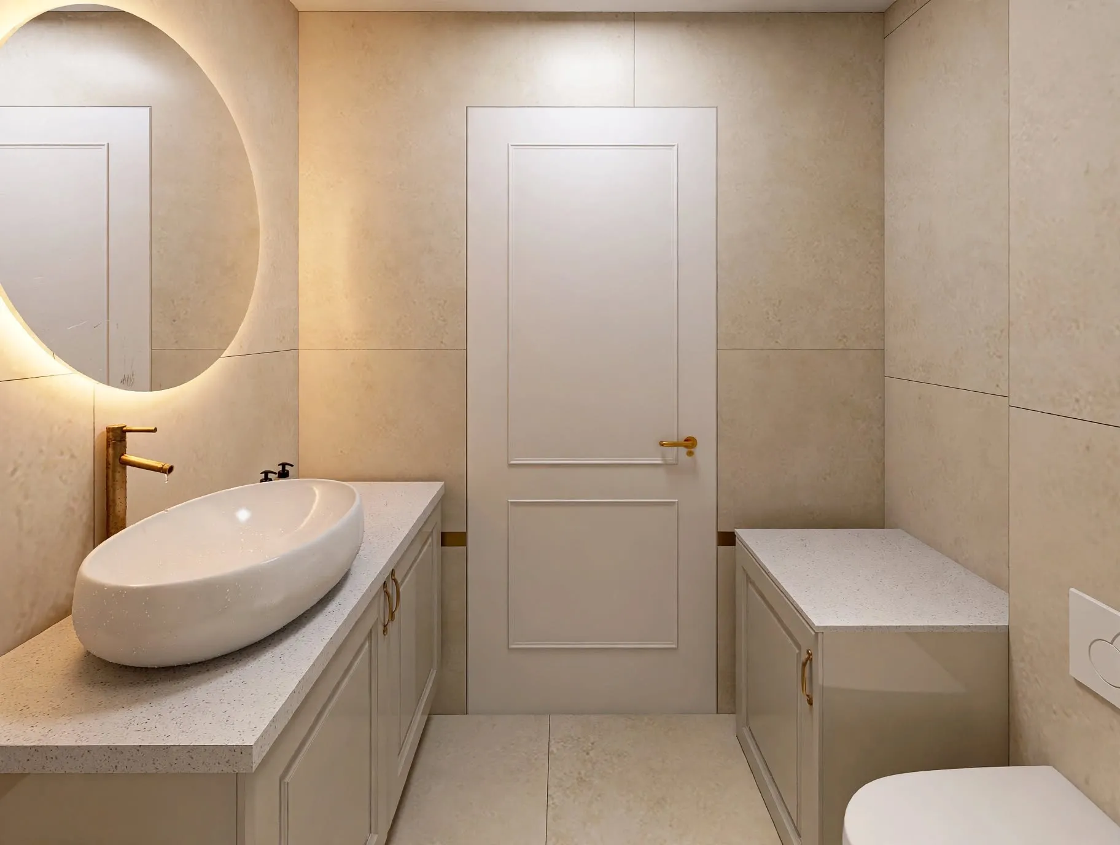
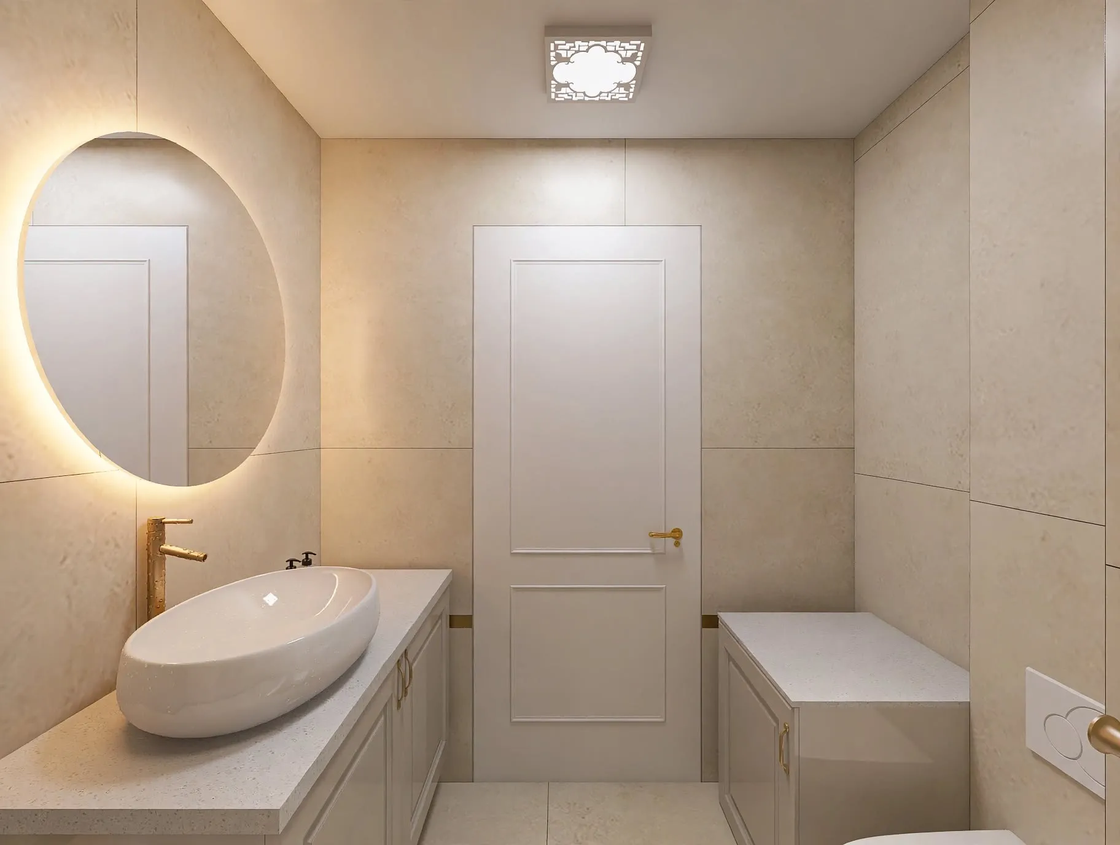
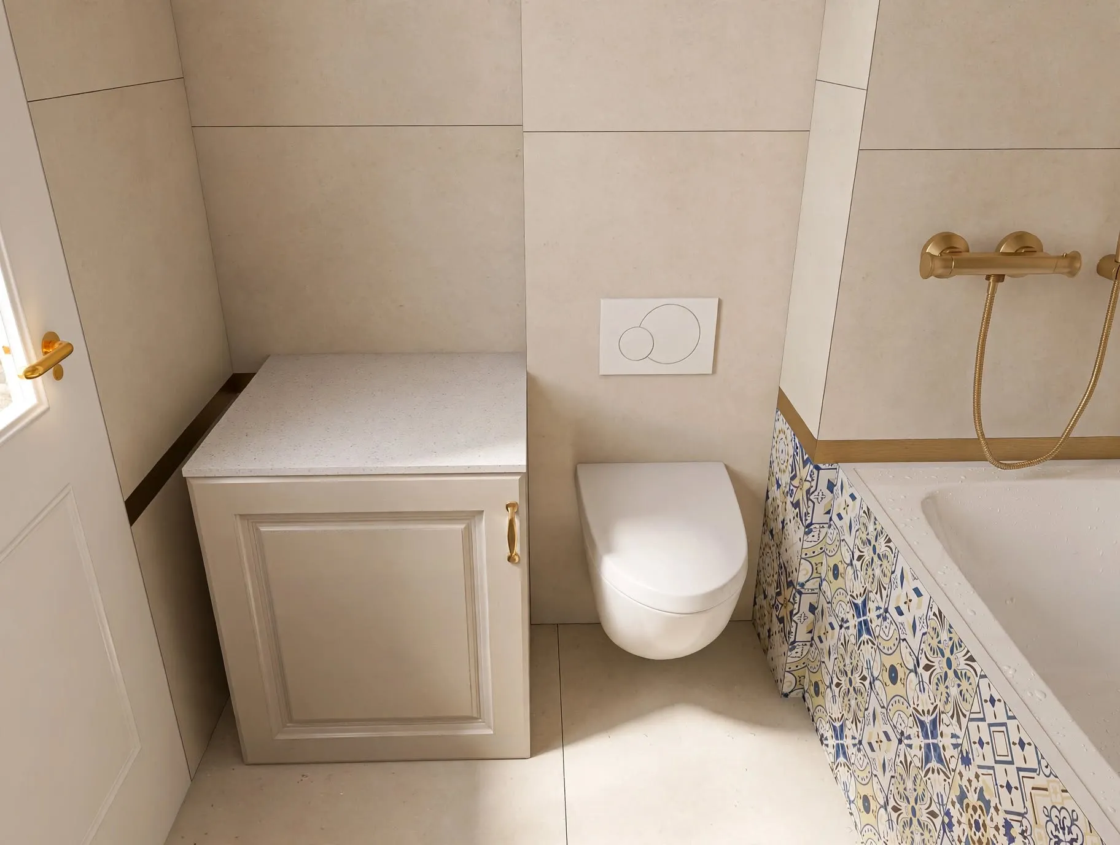
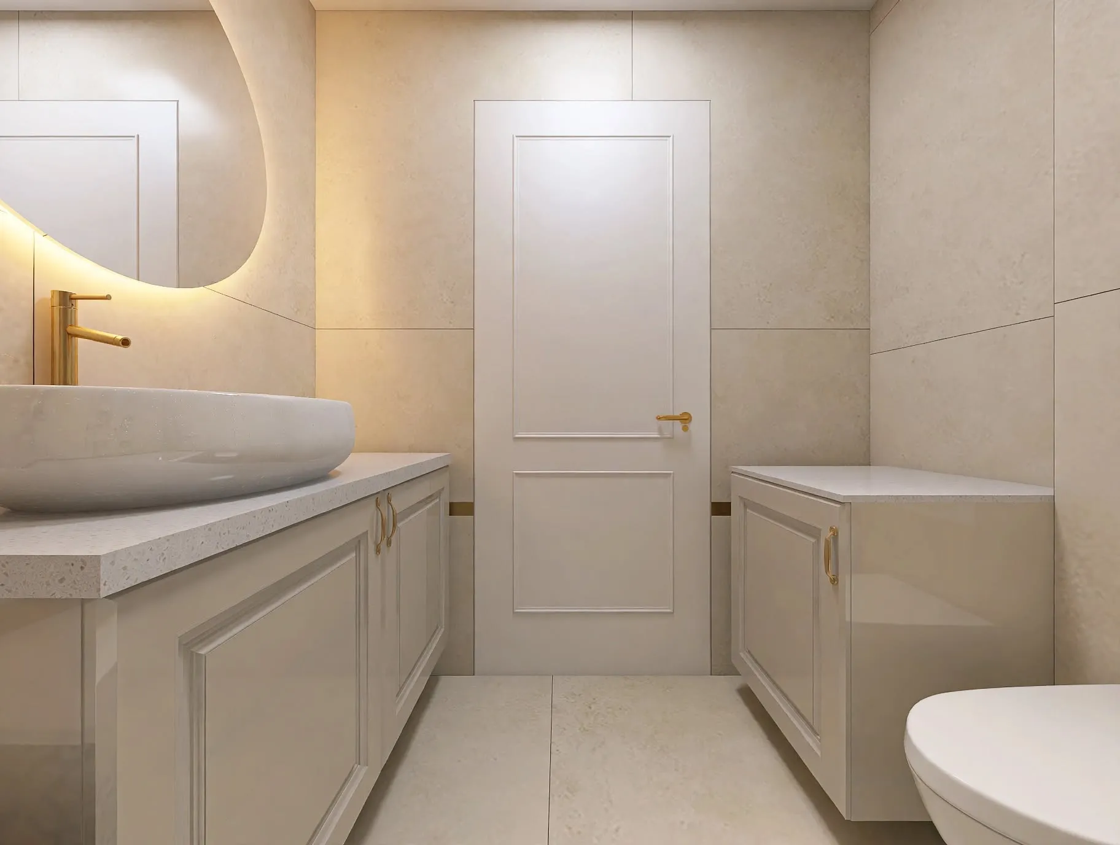
Bathroom Interiors
Bathroom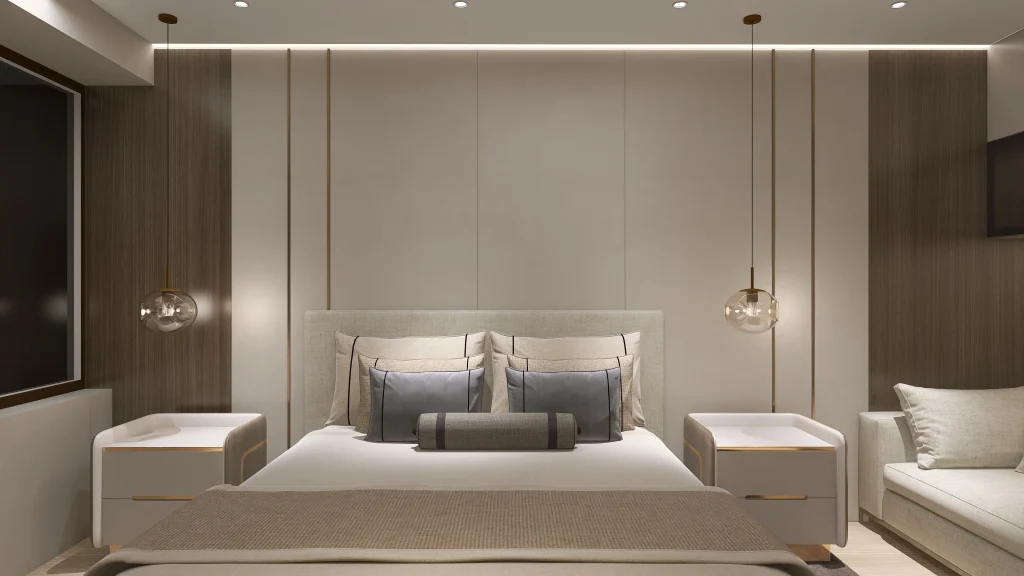 View gallery11 renders
Bedroom Interiors
Bedroom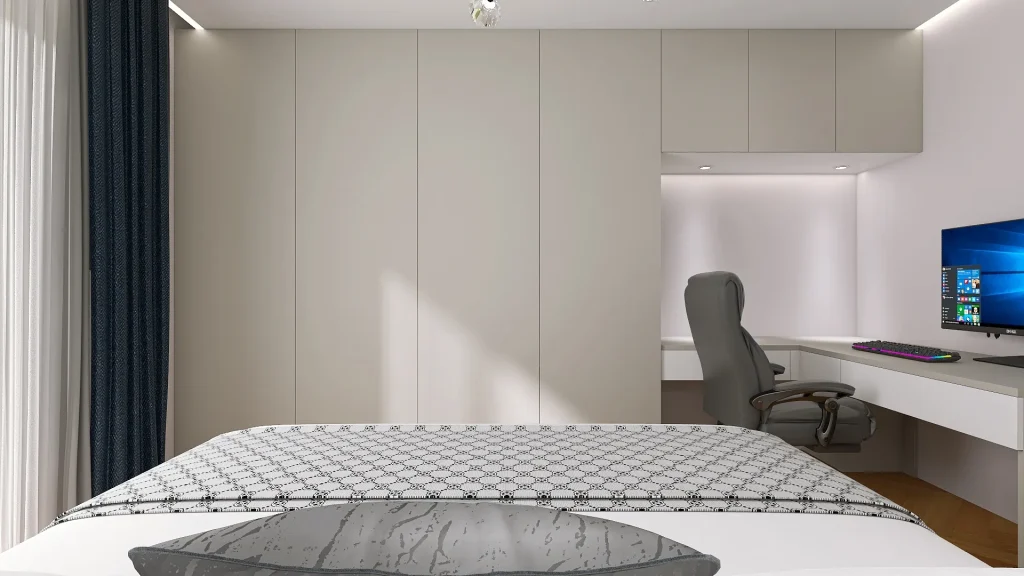 View gallery12 renders
Residential Interiors
Apartment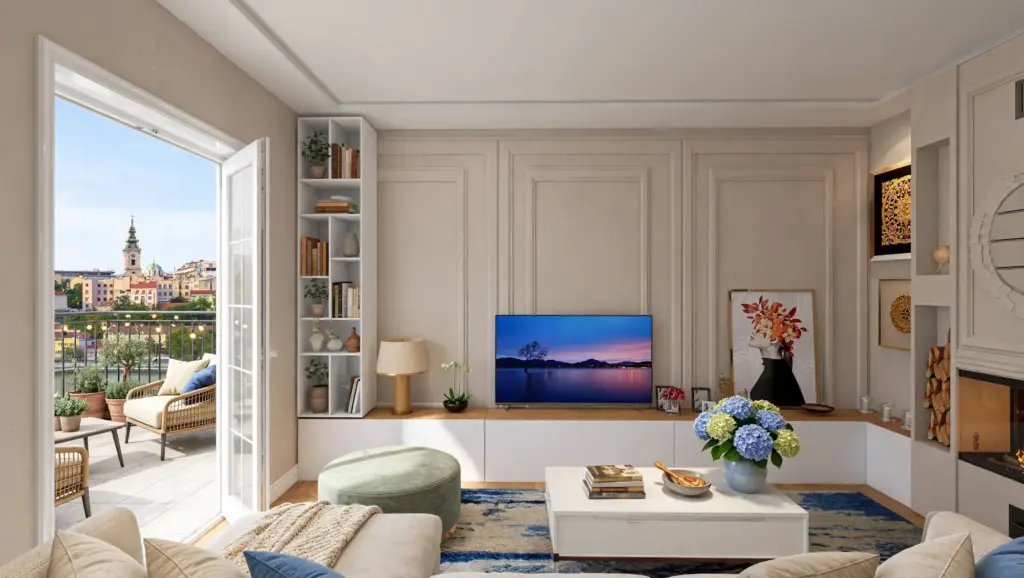 View gallery3 renders
Living Room
Living room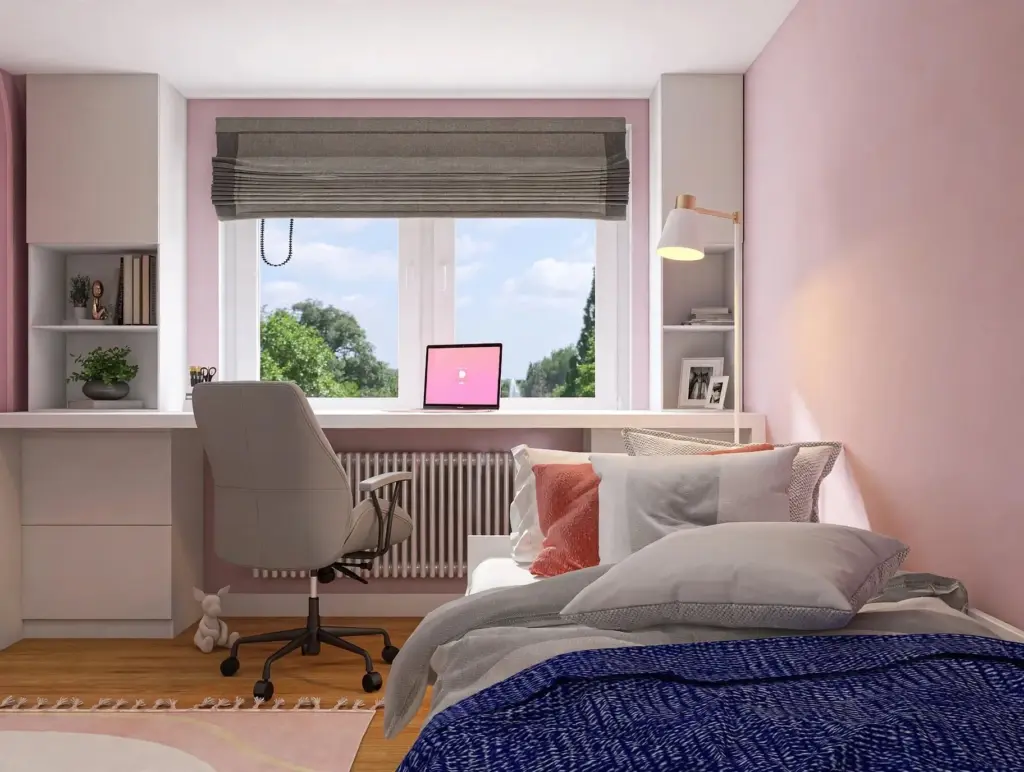 View gallery3 renders
Modern Kids' Room
Kids' room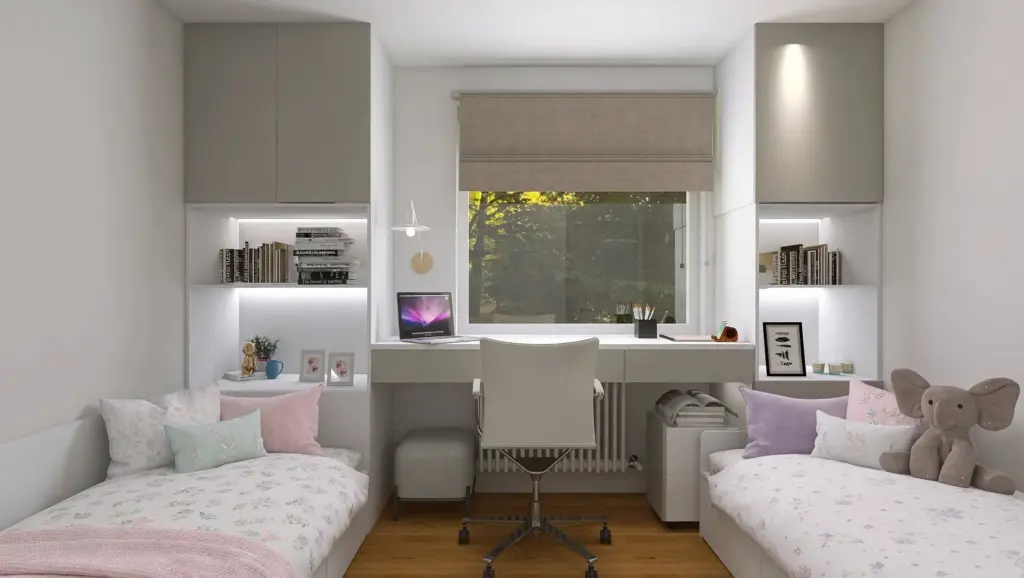 View gallery4 renders
Shared Kids' Bedroom
Kids' room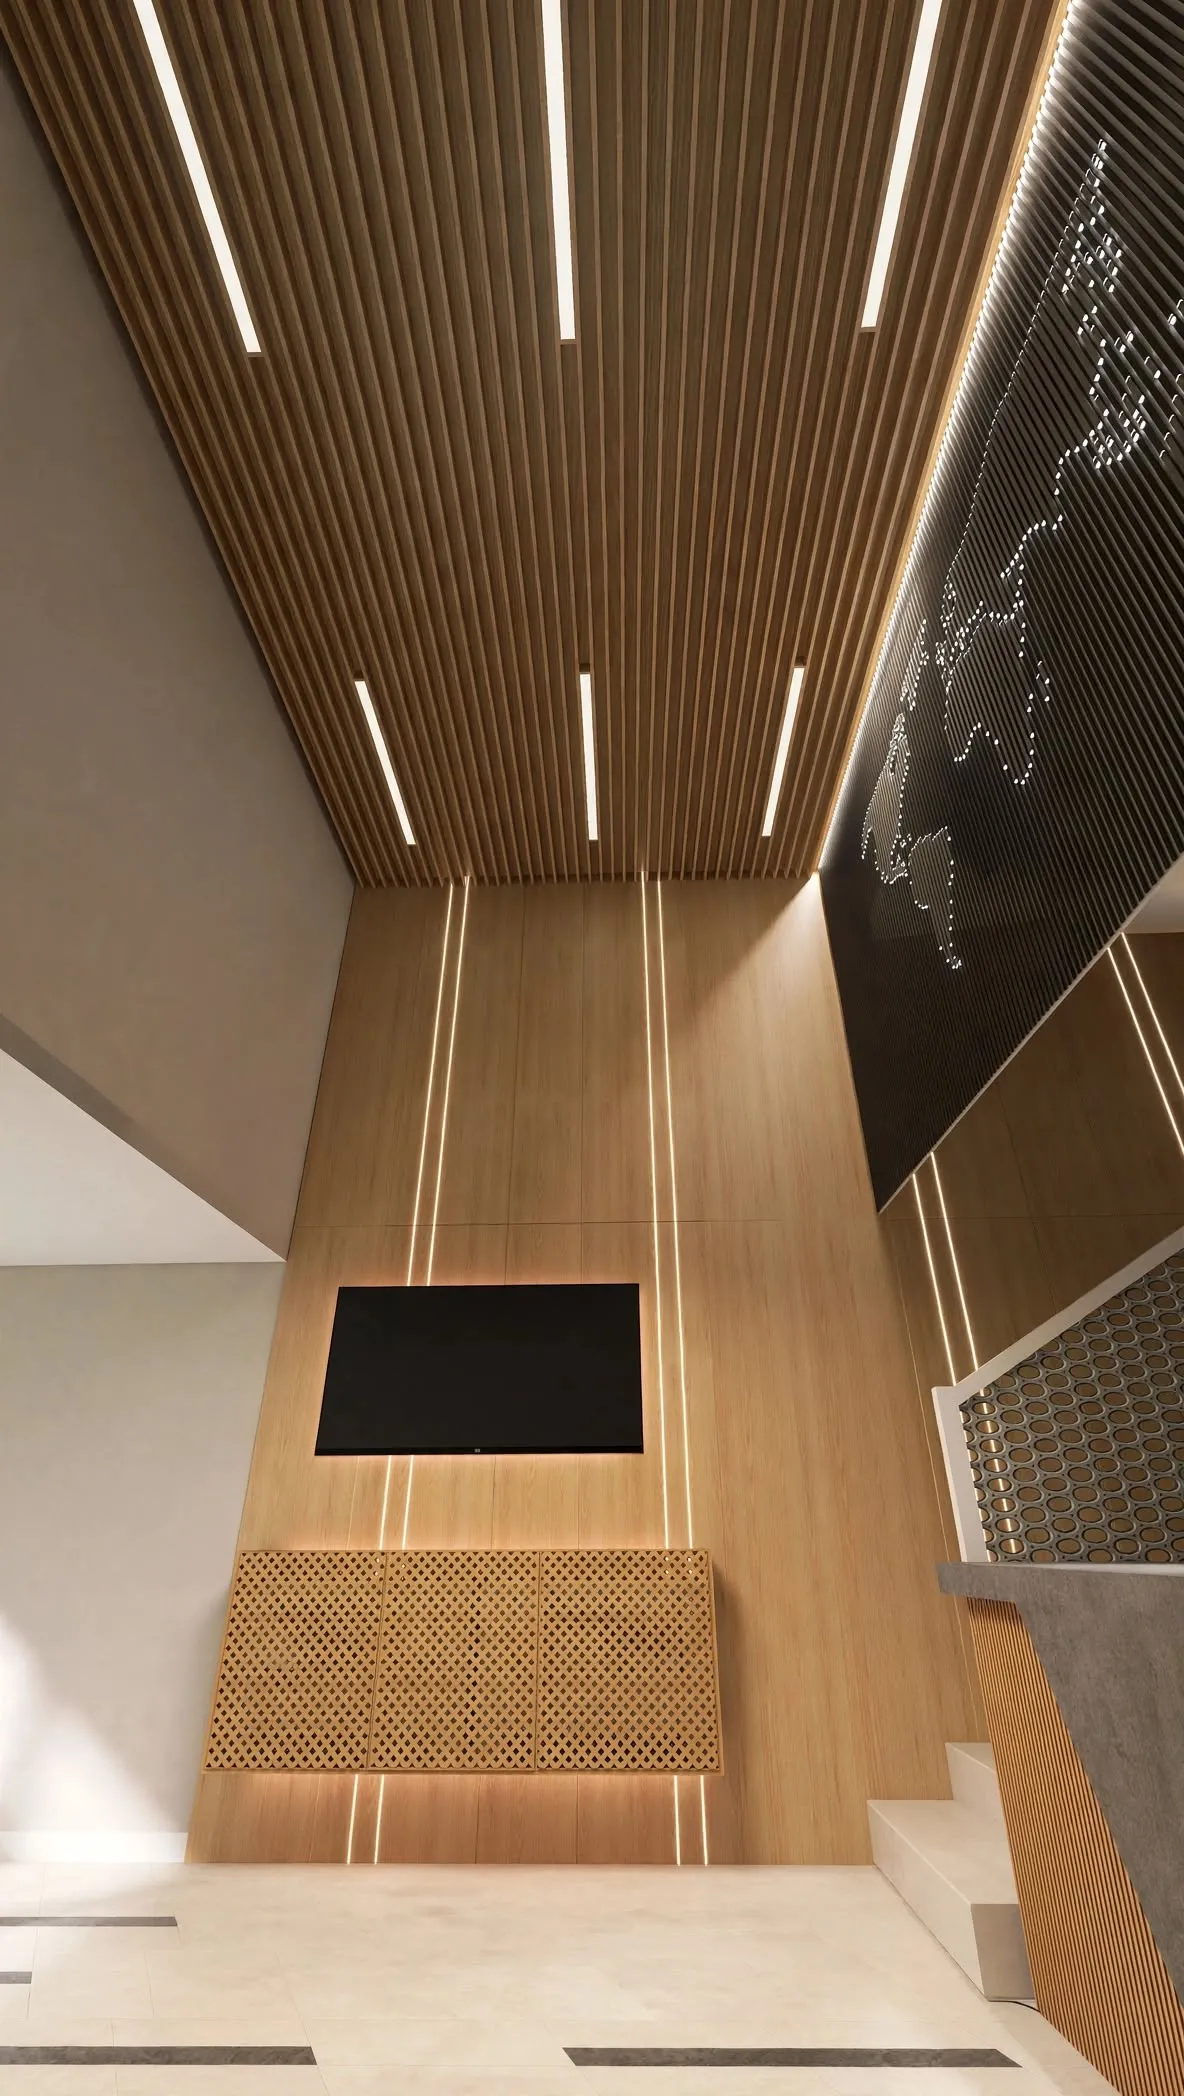 View gallery4 renders
Commercial Interior
Commercial View gallery8 renders
Garden & Terrace
OutdoorOpen-Plan Living Room
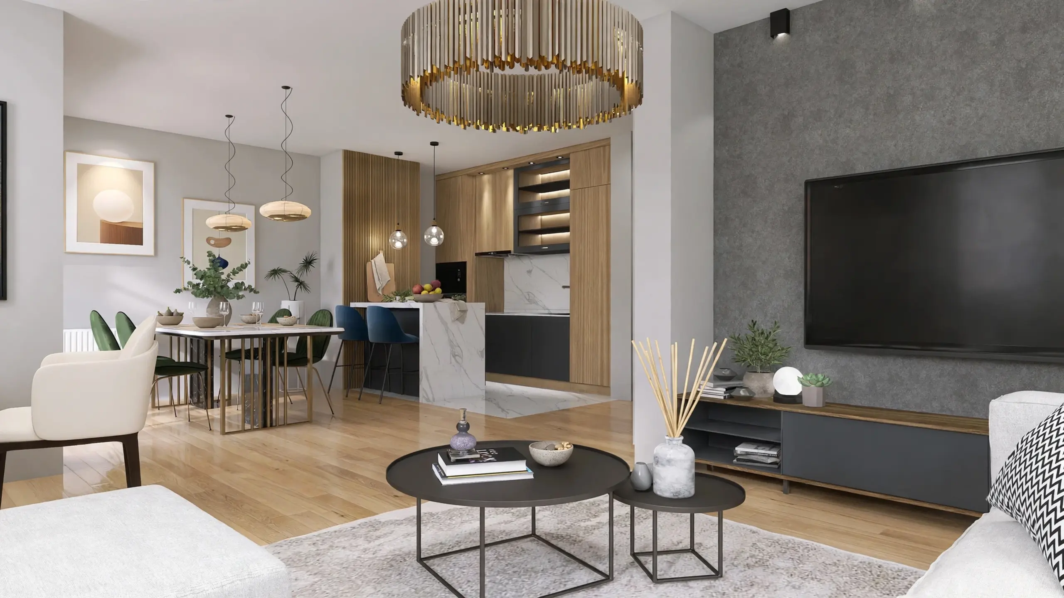
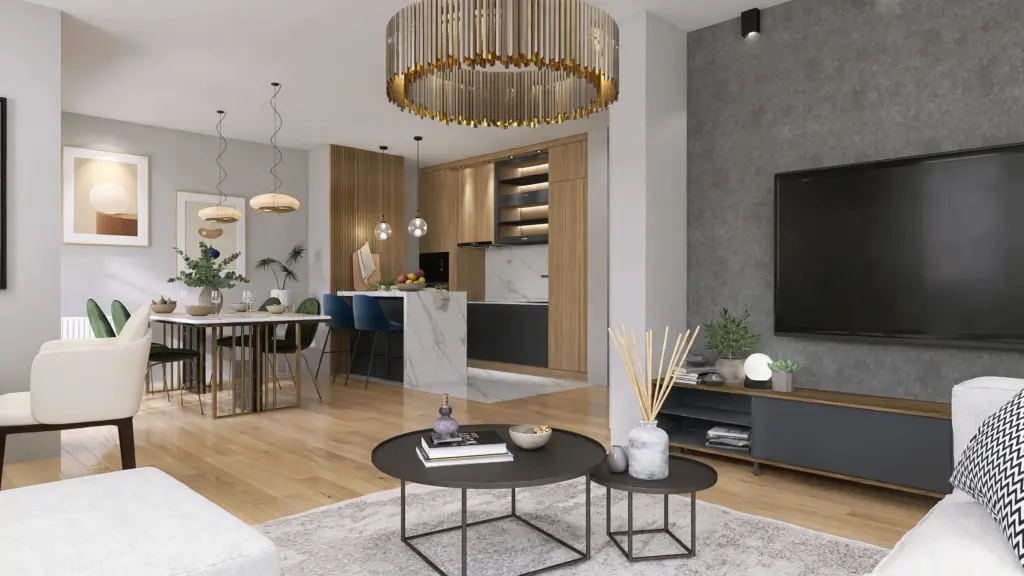
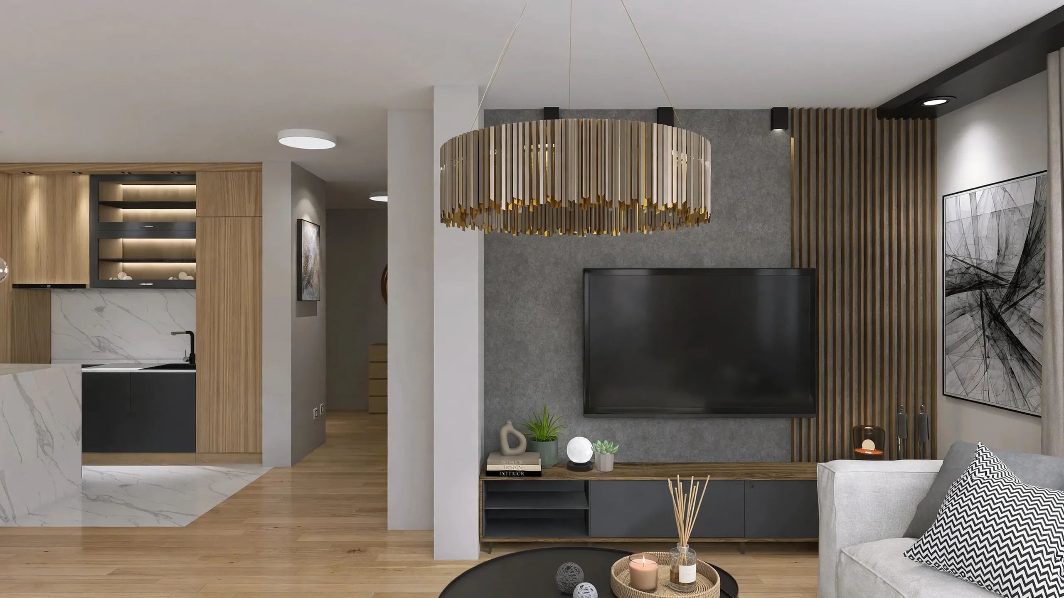
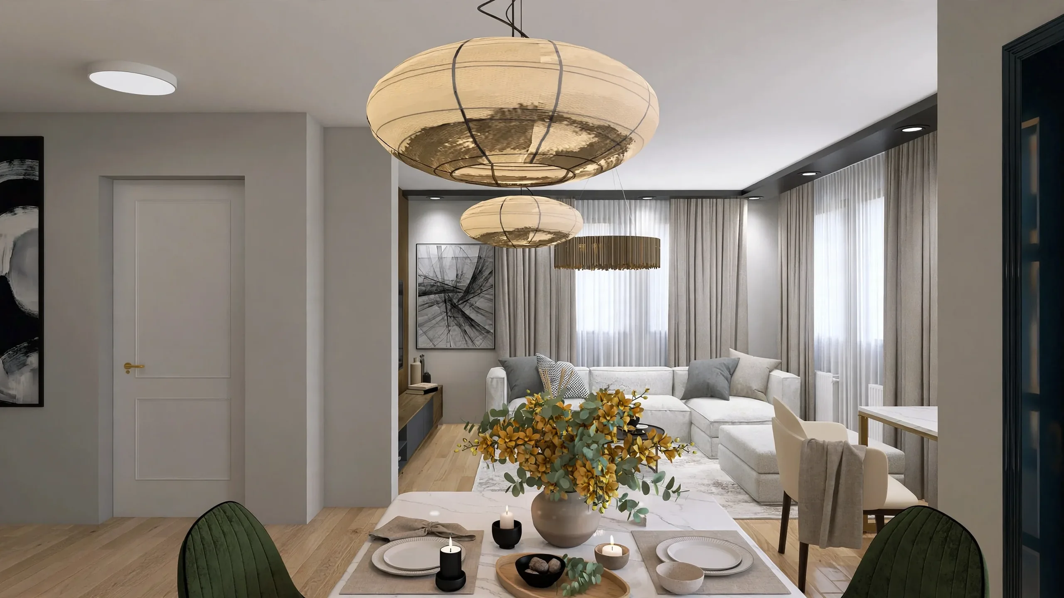
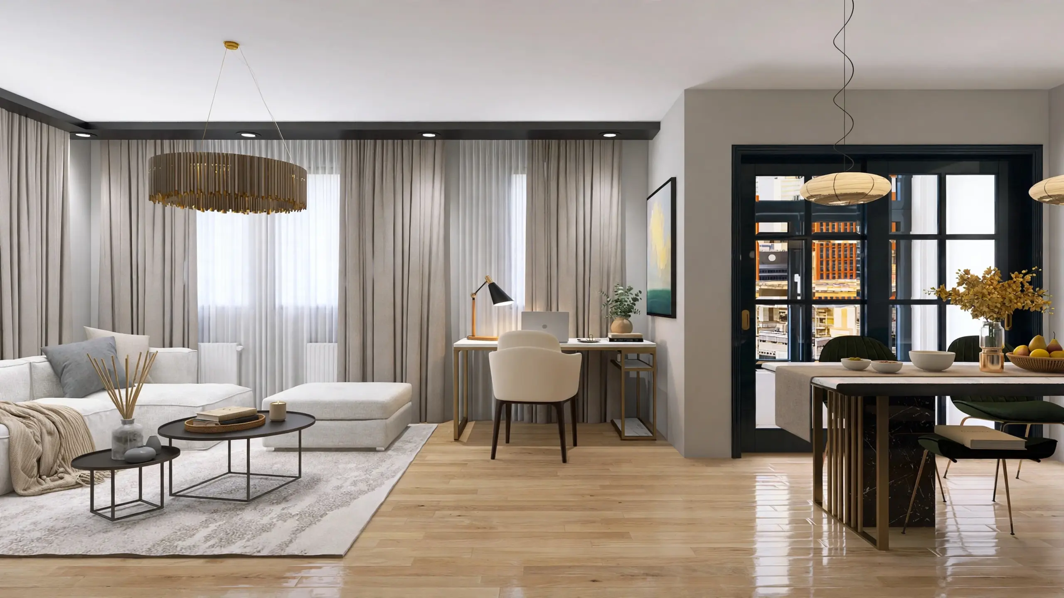
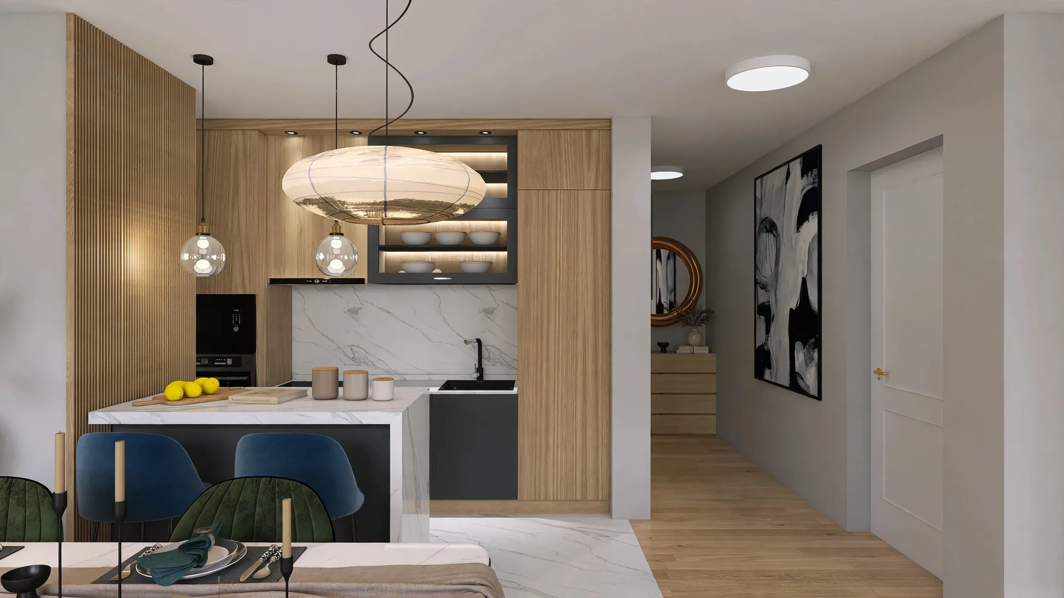
A connected living, dining and kitchen space with a dark kitchen block, timber slats and layered lighting, shown in daylight and evening scenes.
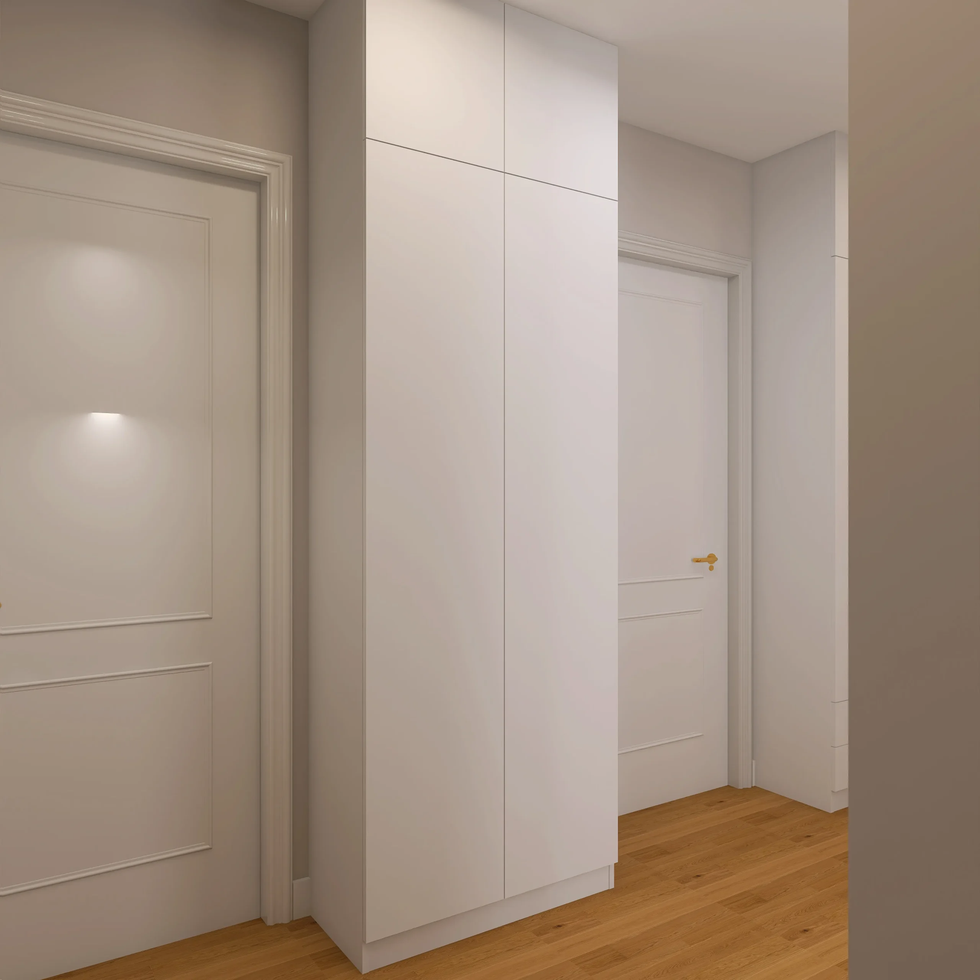
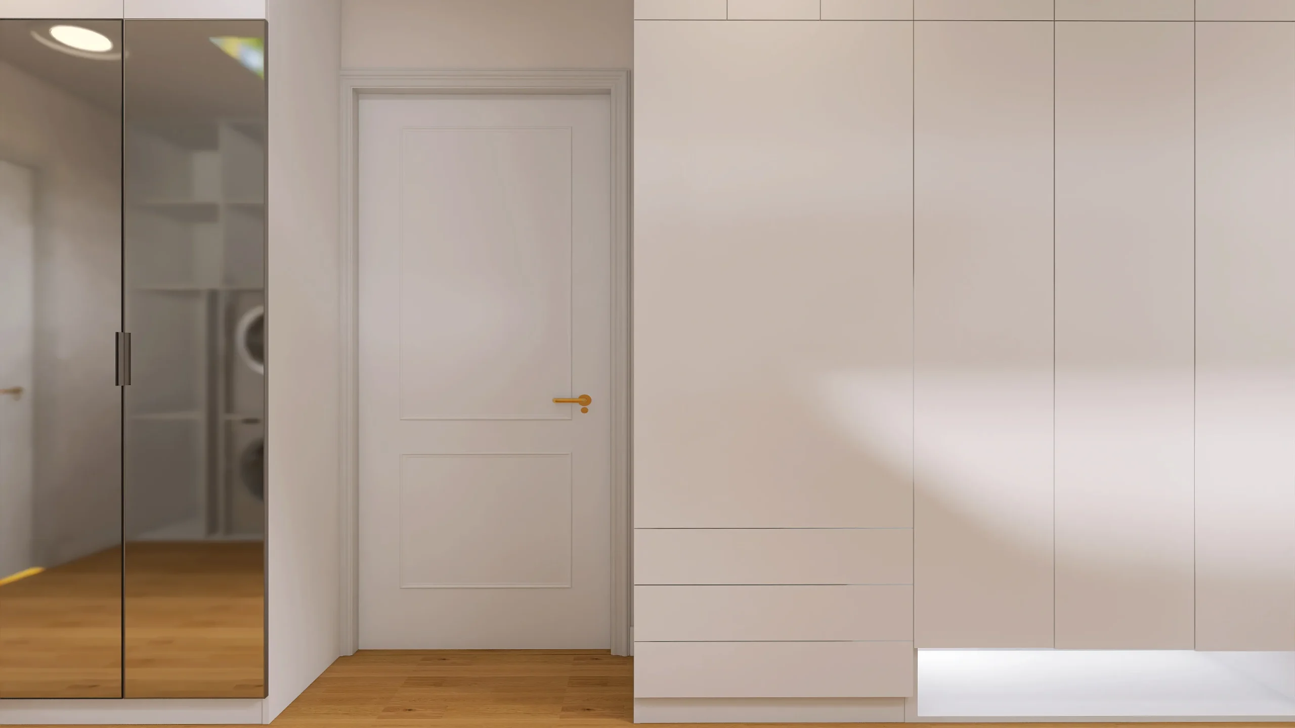
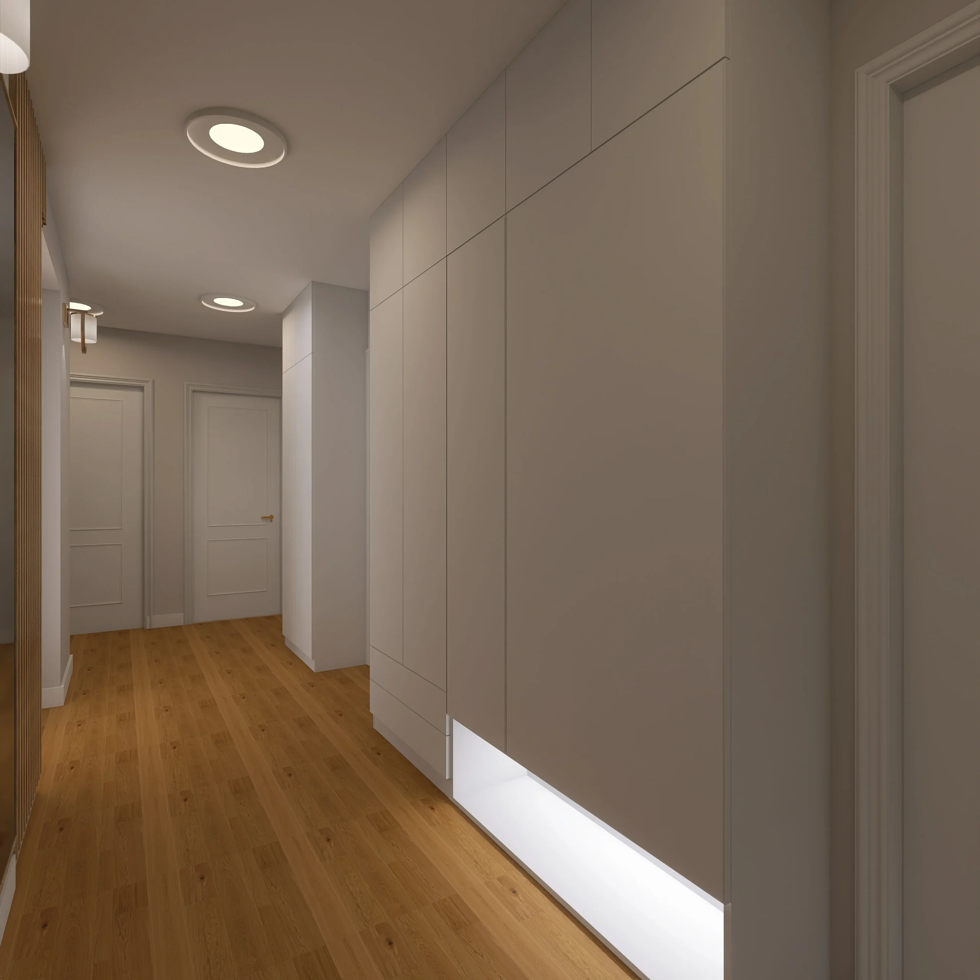
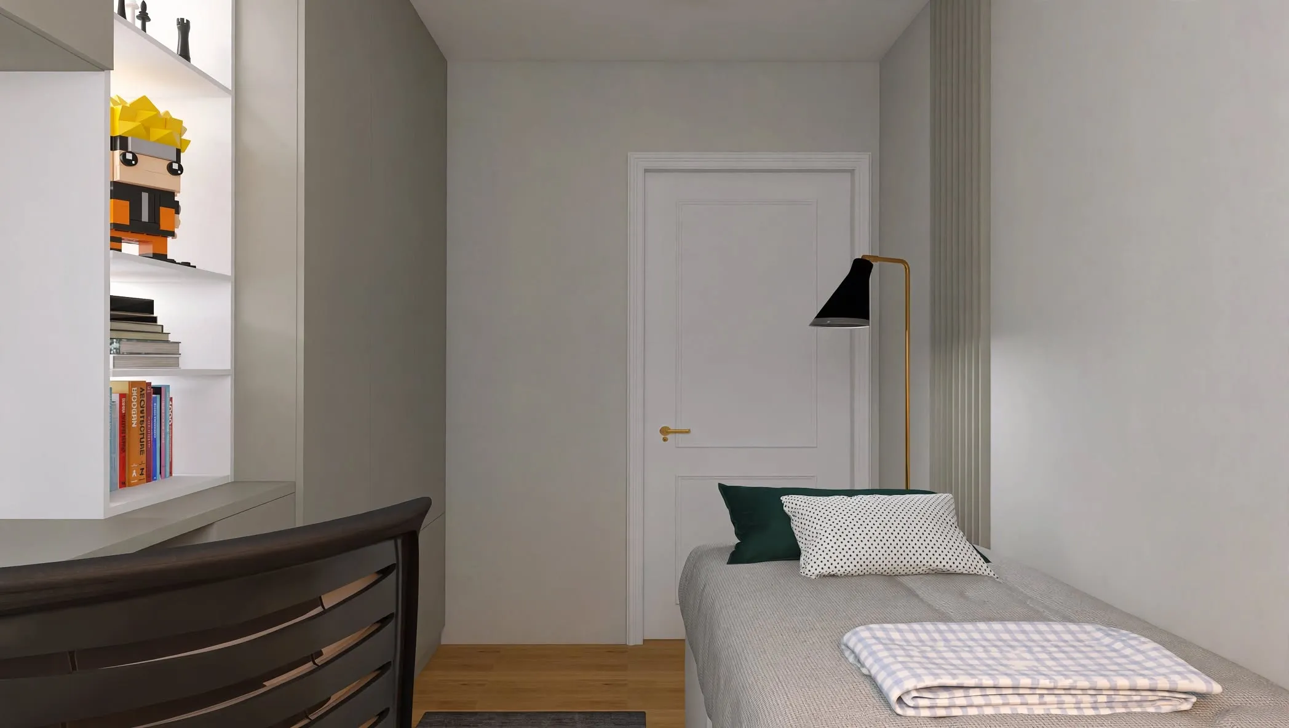
Complete Apartment
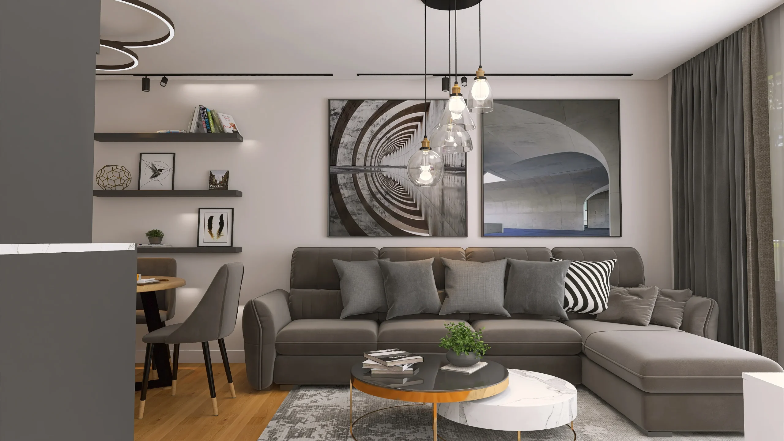
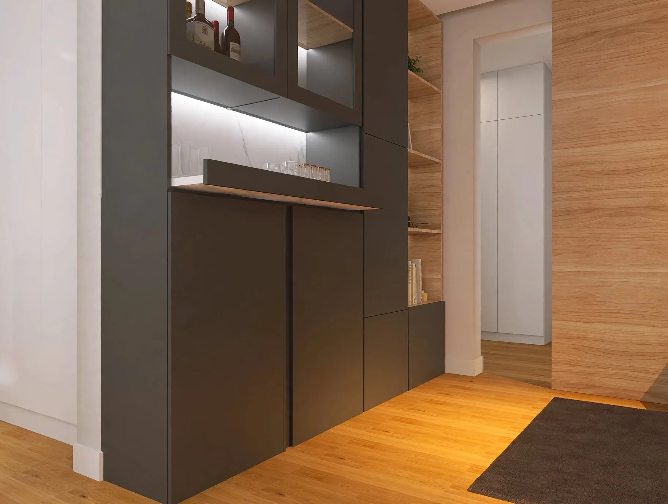
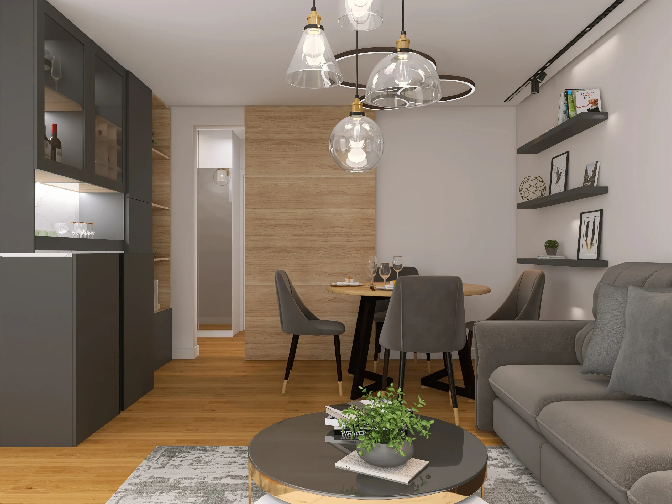
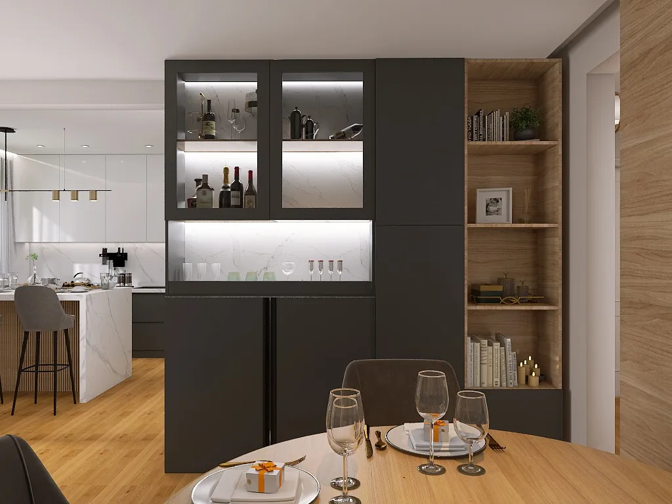
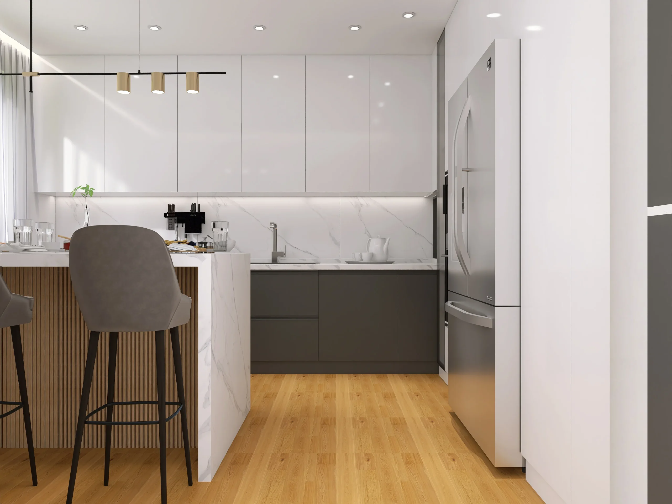
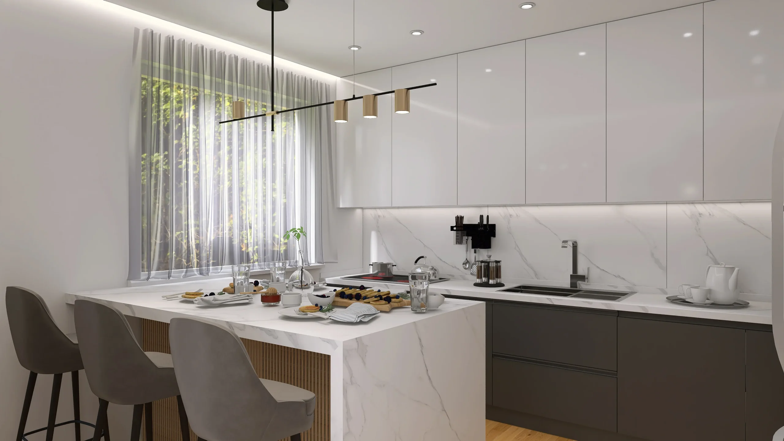
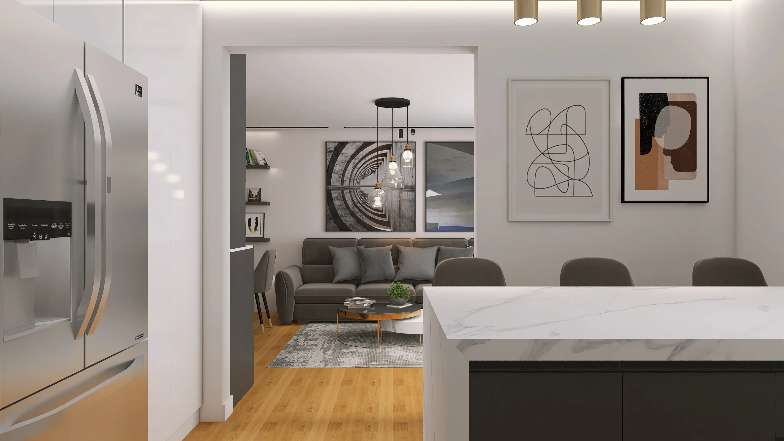
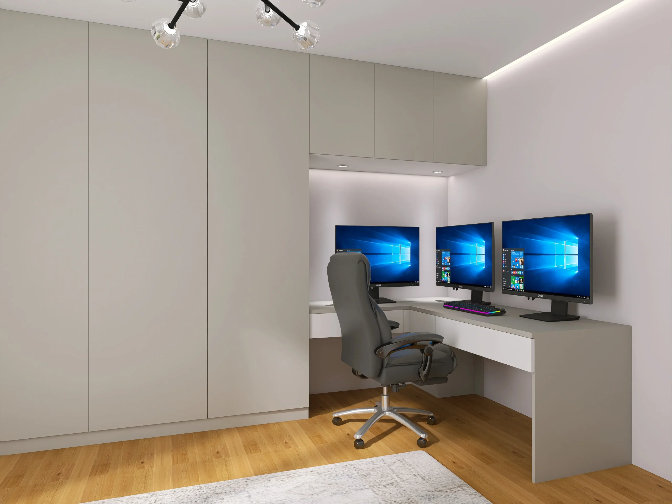
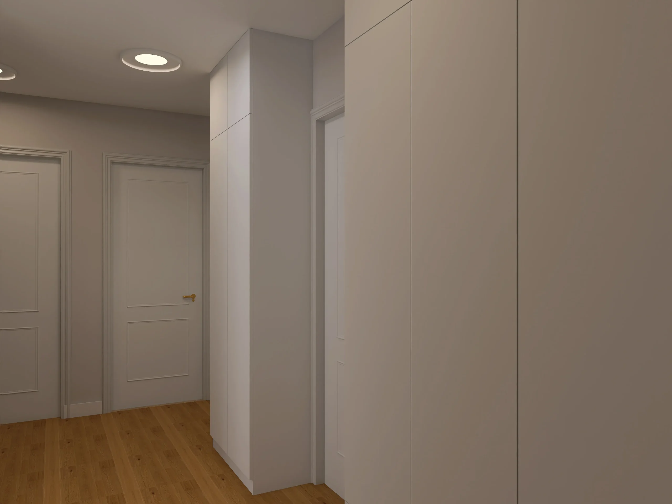
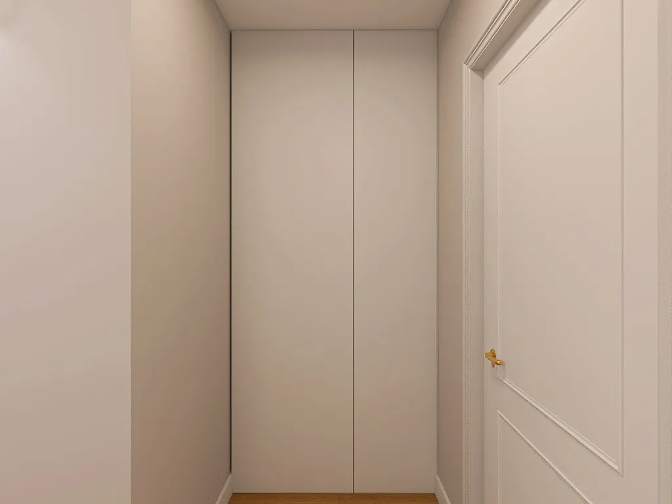
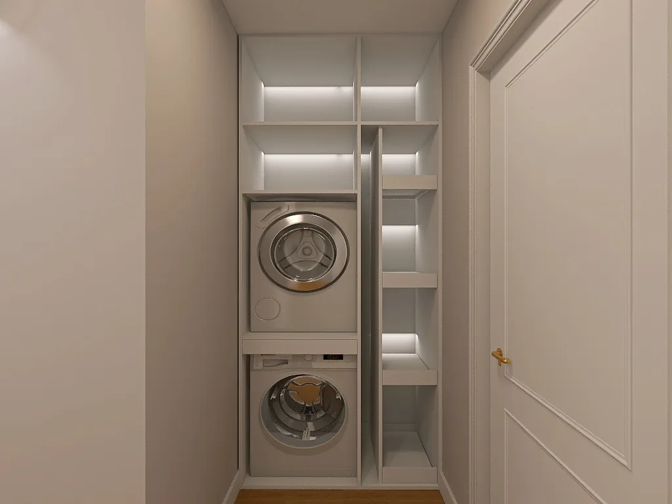
A full apartment designed room by room: living and dining area, kitchen with island, hallway storage and bedrooms in one consistent palette.
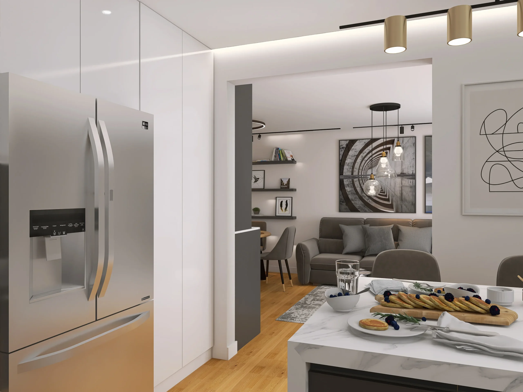
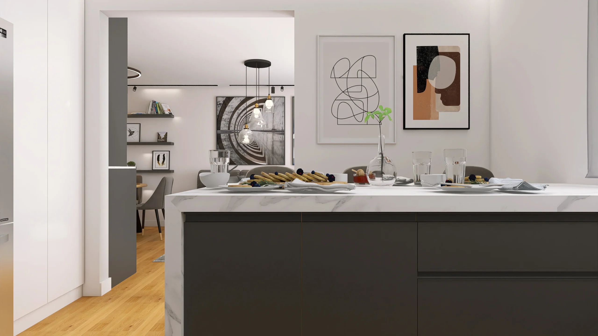
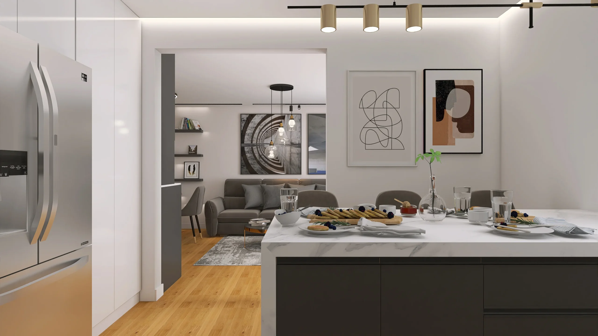
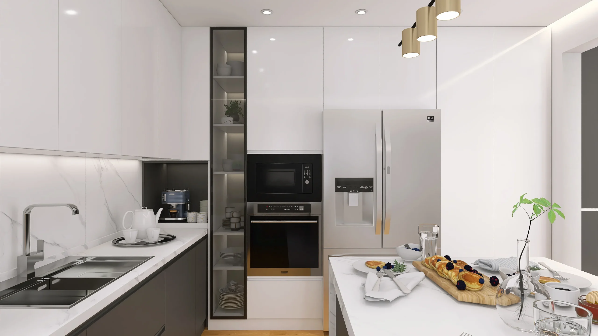
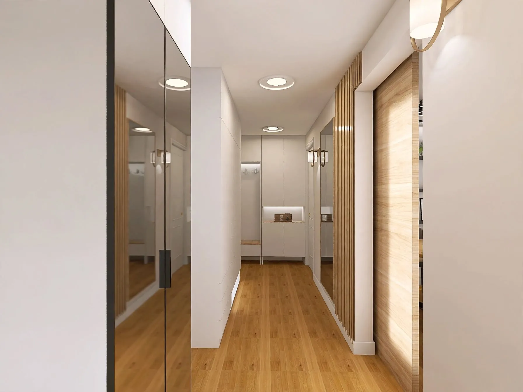
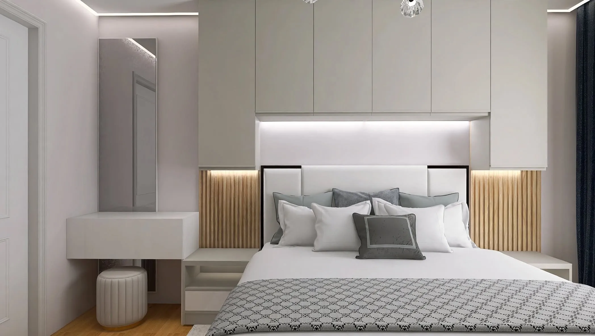
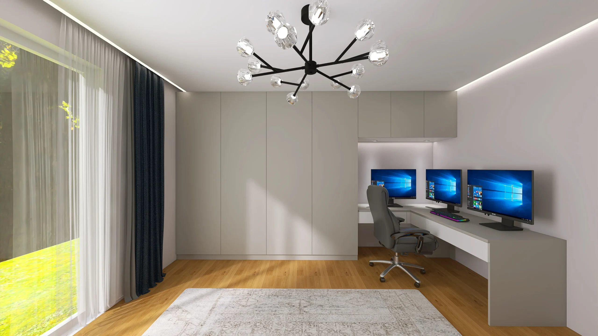
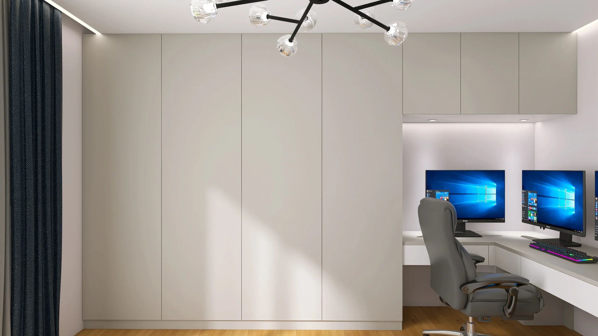
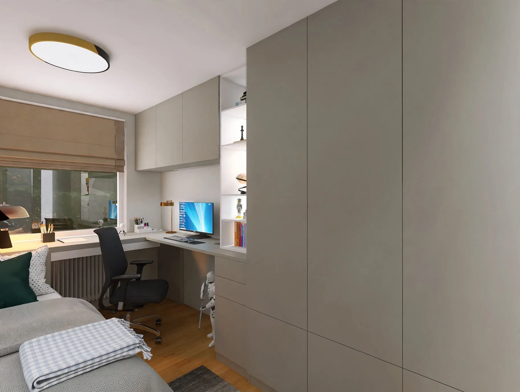
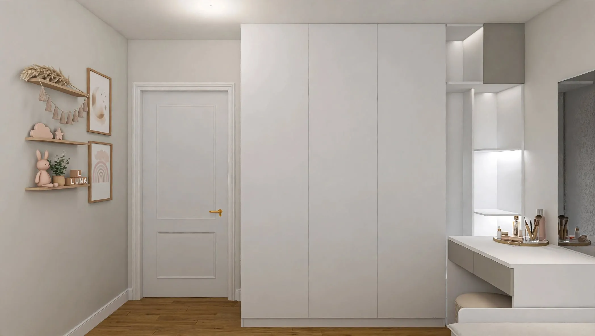
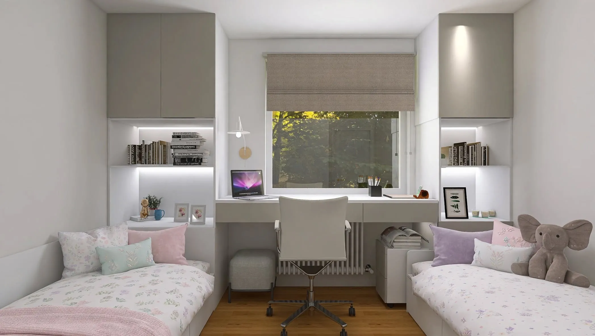
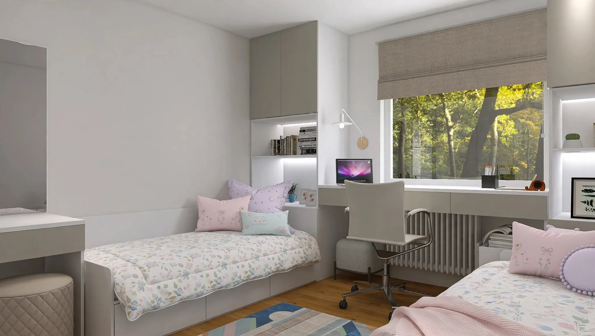
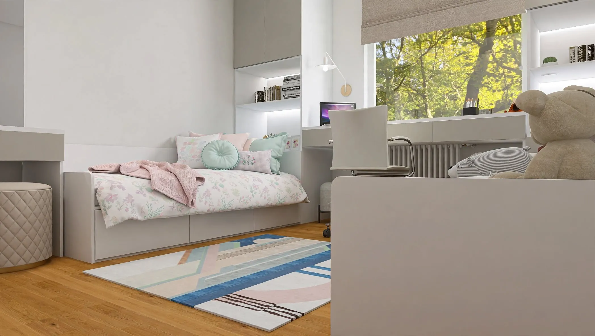
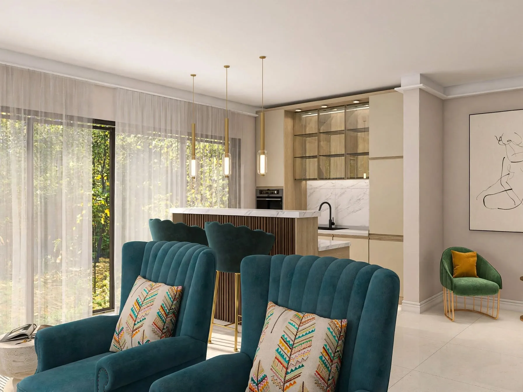
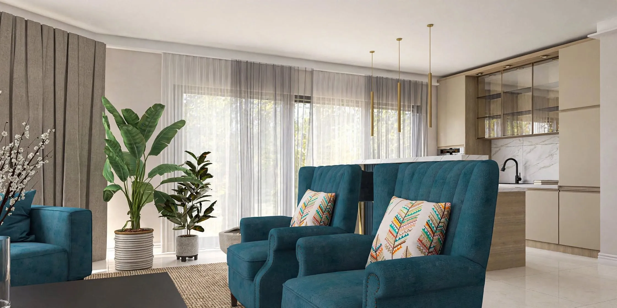
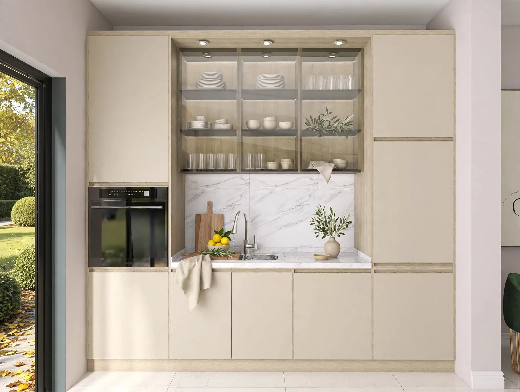
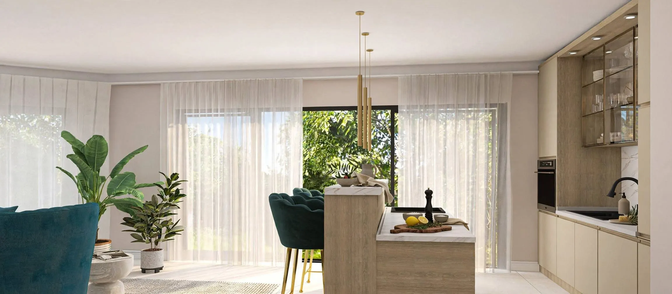
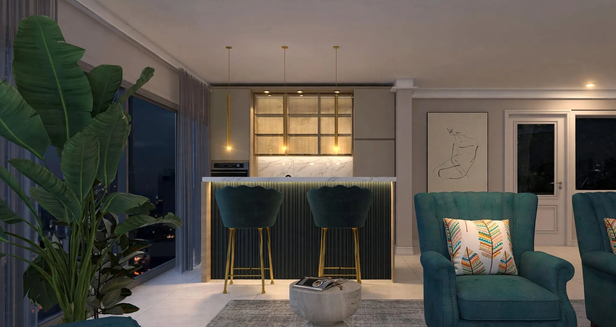
Modern House Interior
A bright family-house interior with deep teal armchairs, indoor plants and a light kitchen that opens to the living area.
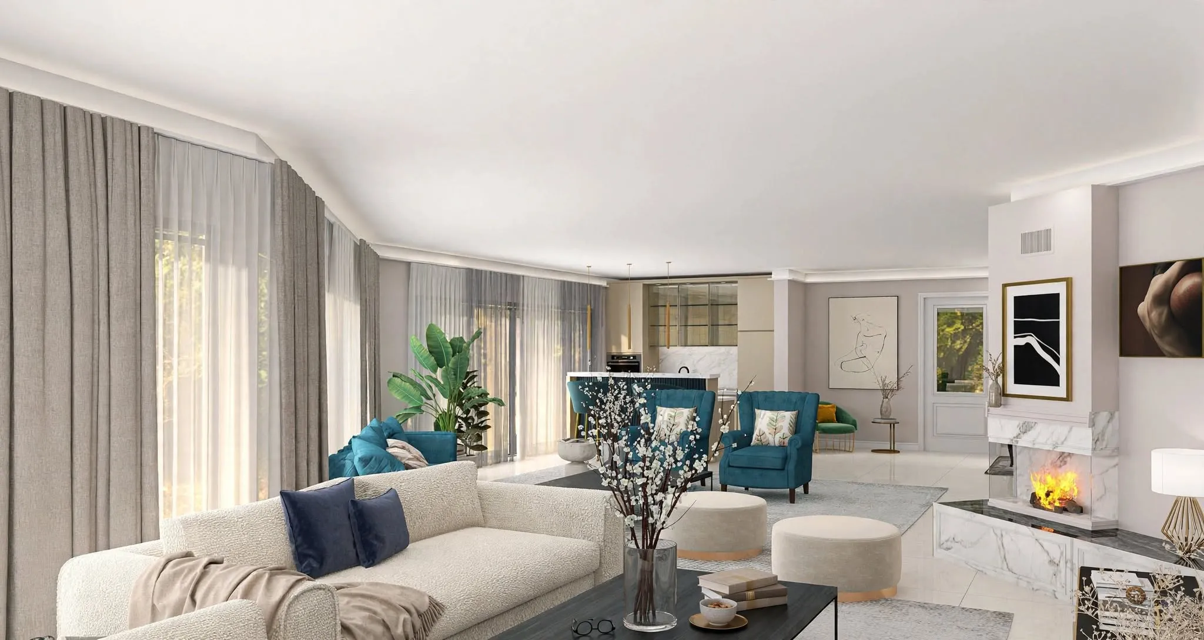
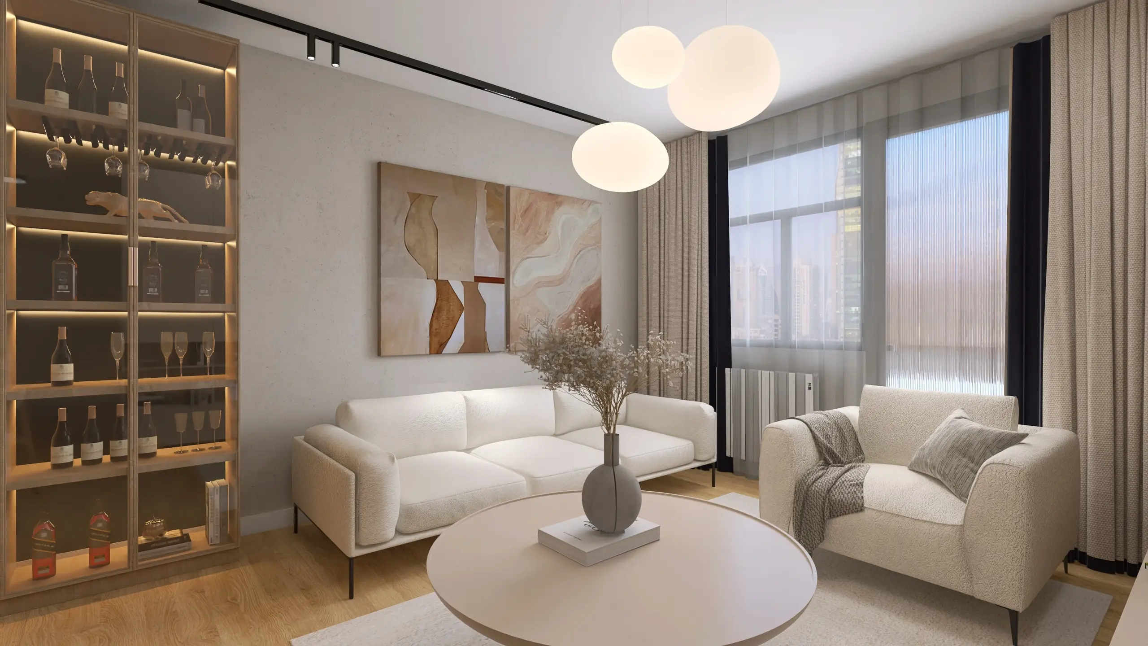
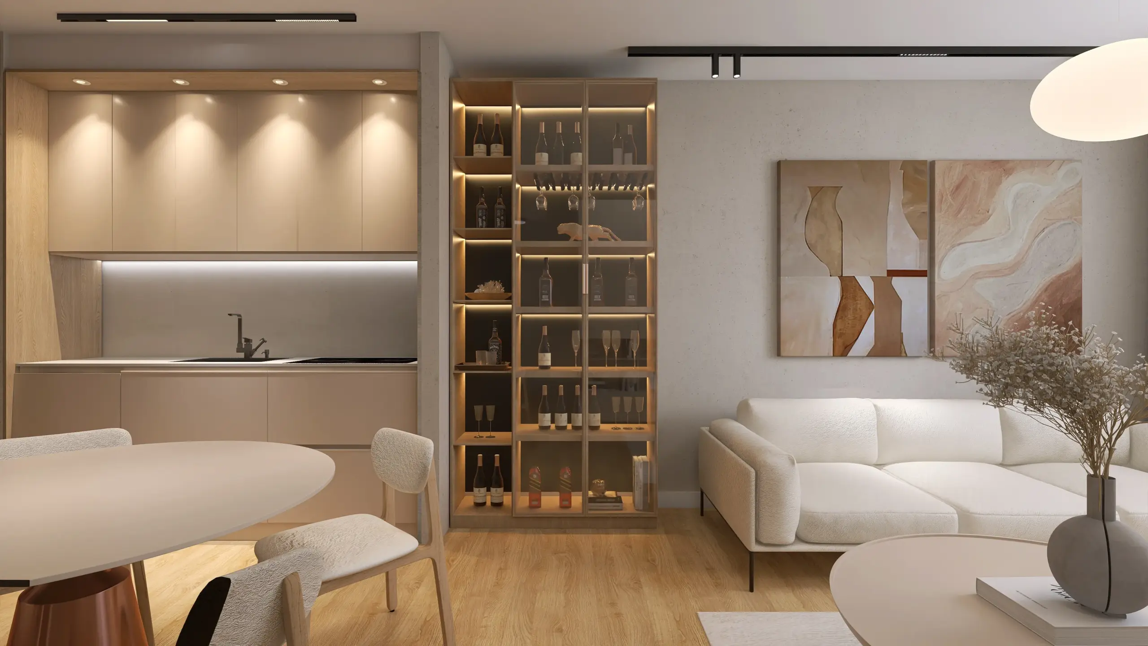
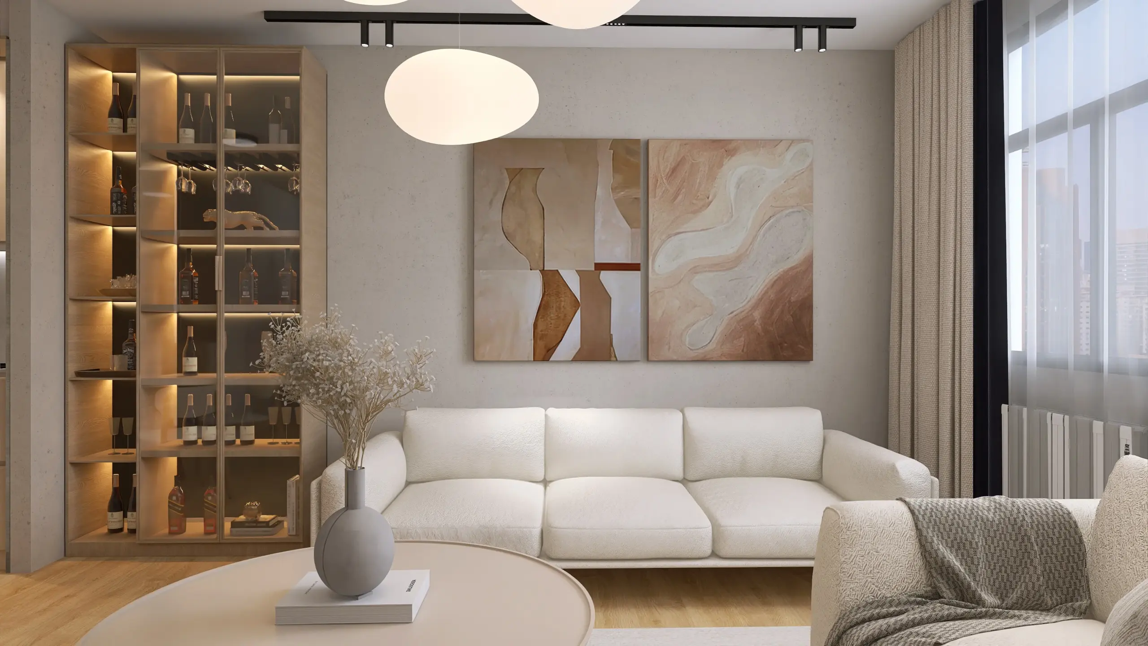
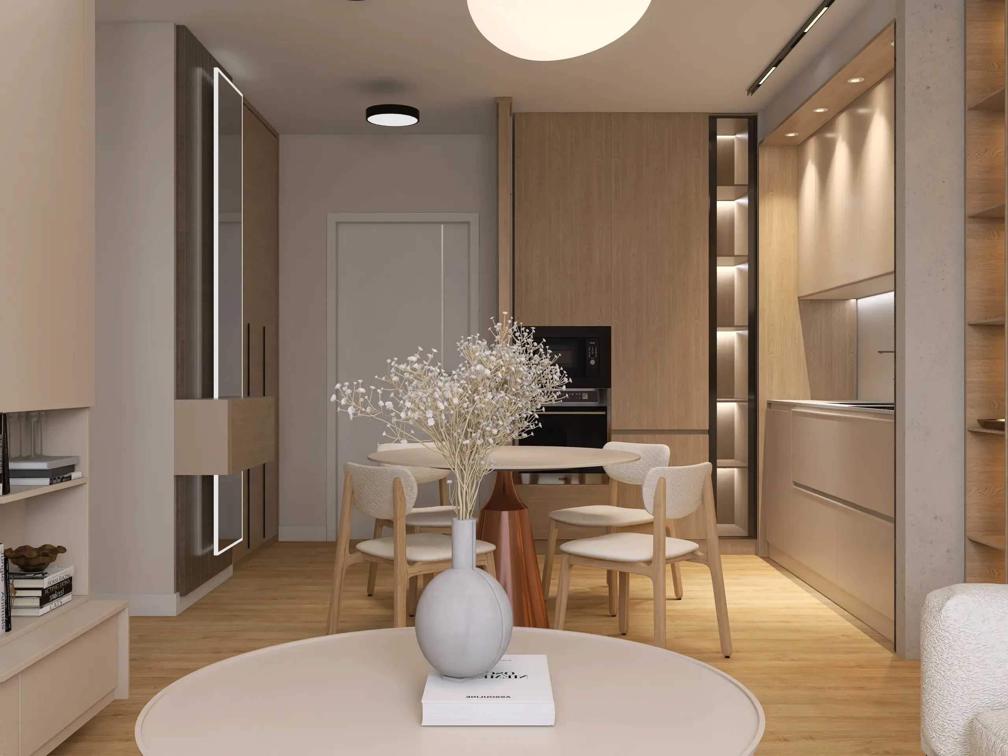
Luxury Living Room
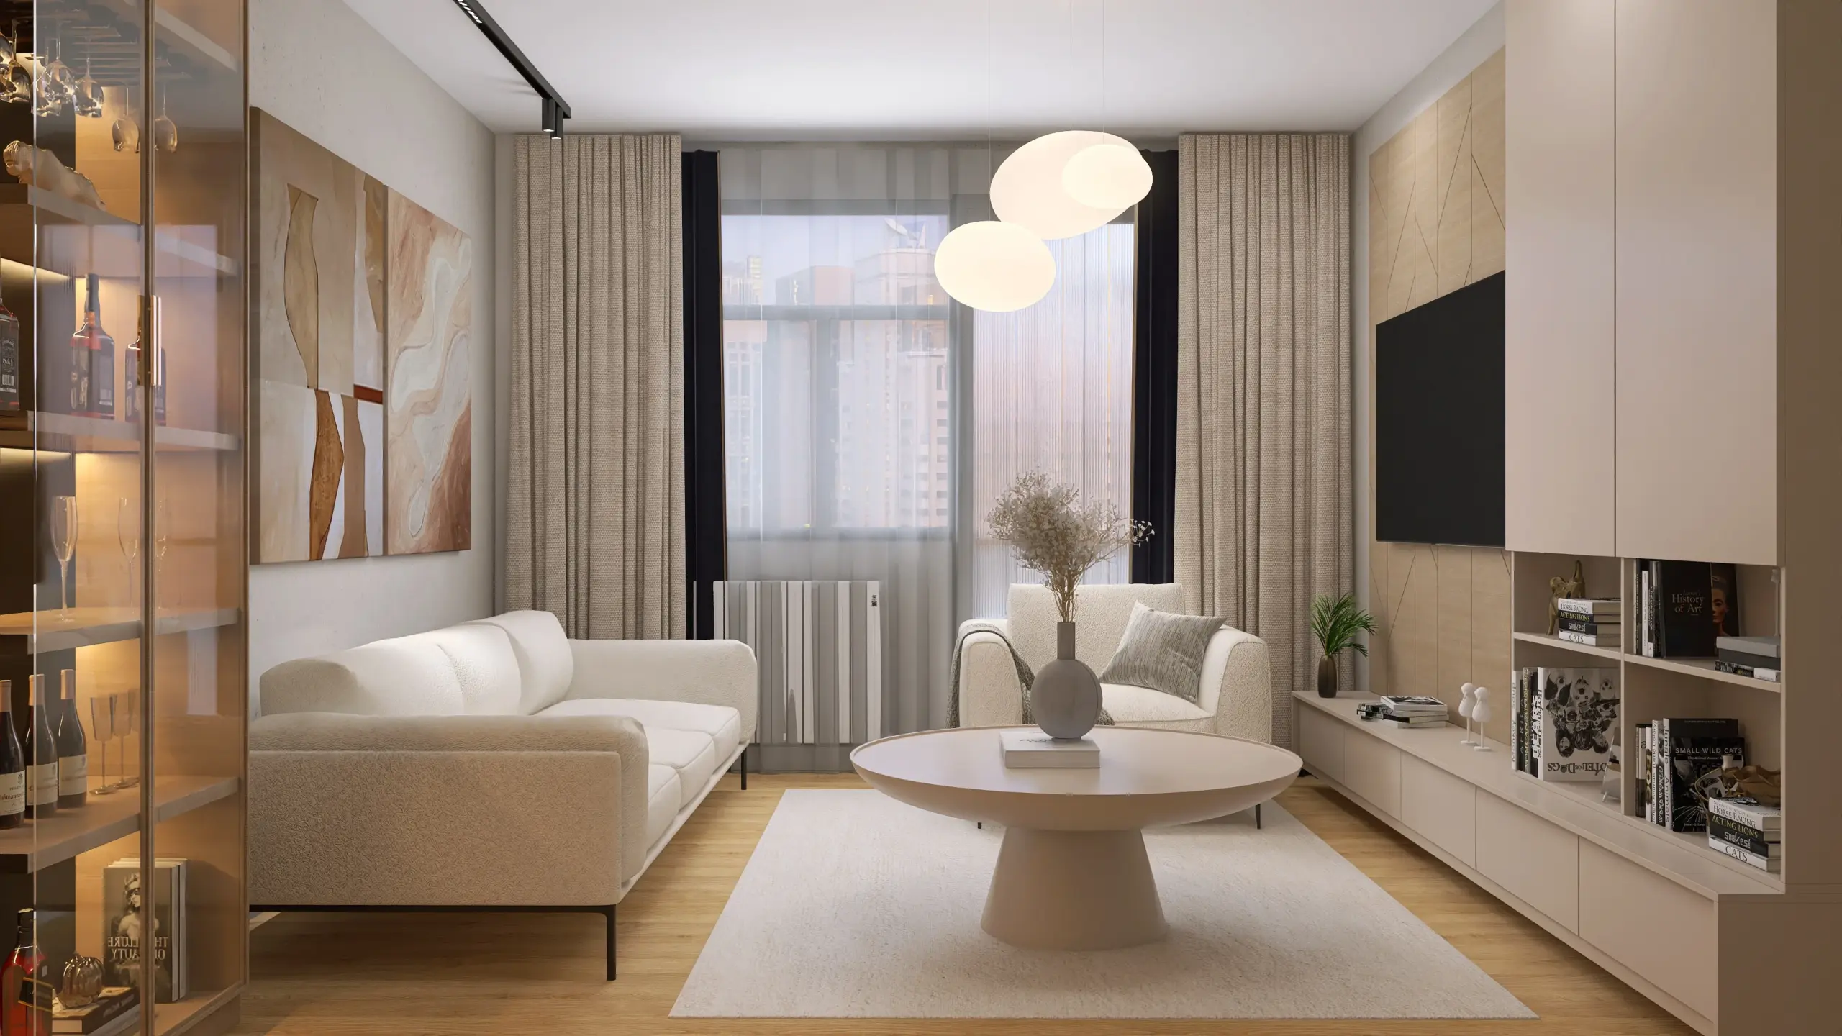
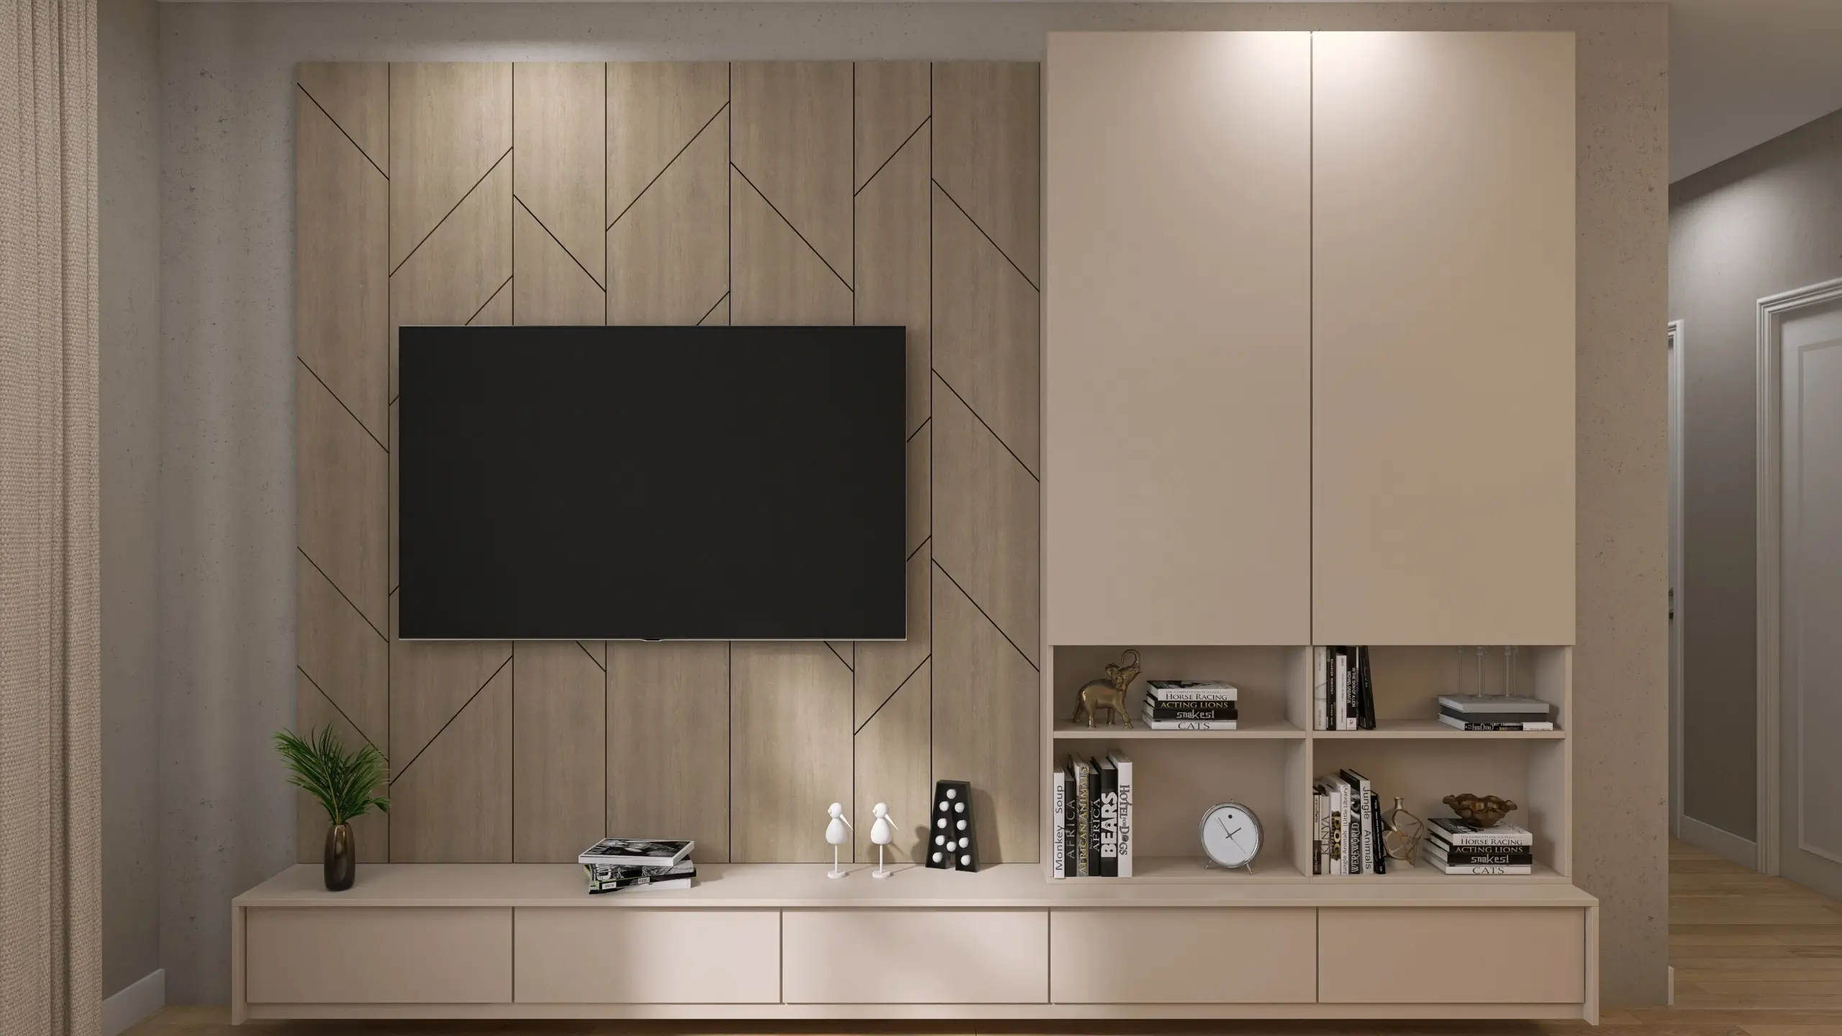
A calm living room in cream and warm wood, with lit shelving, globe pendants and a built-in media wall.
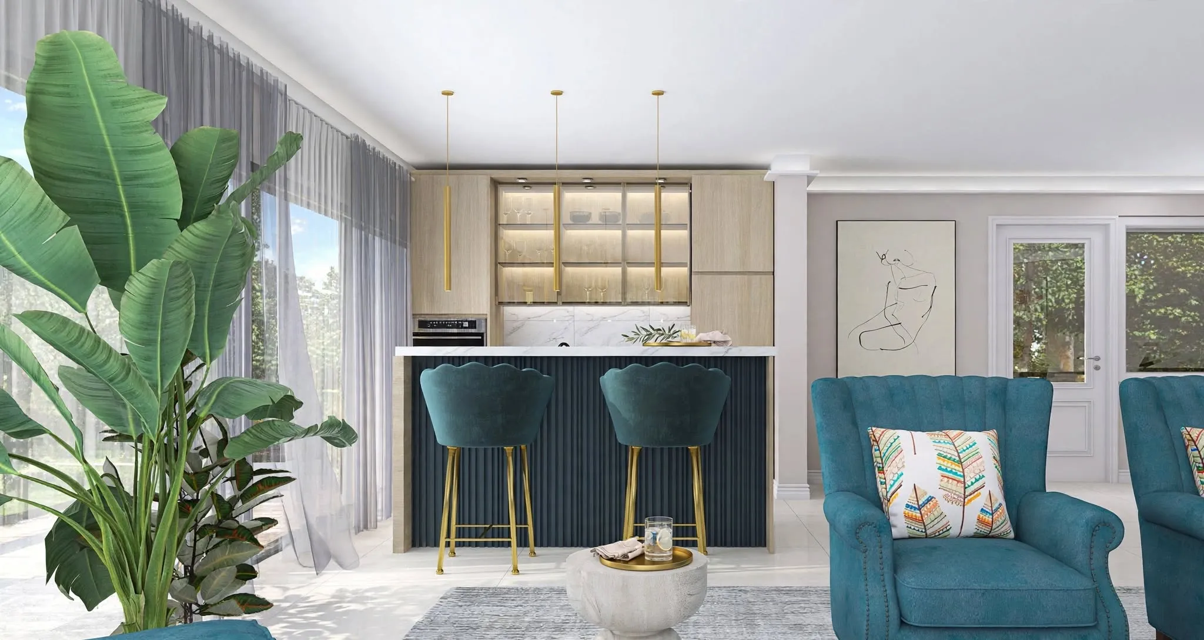
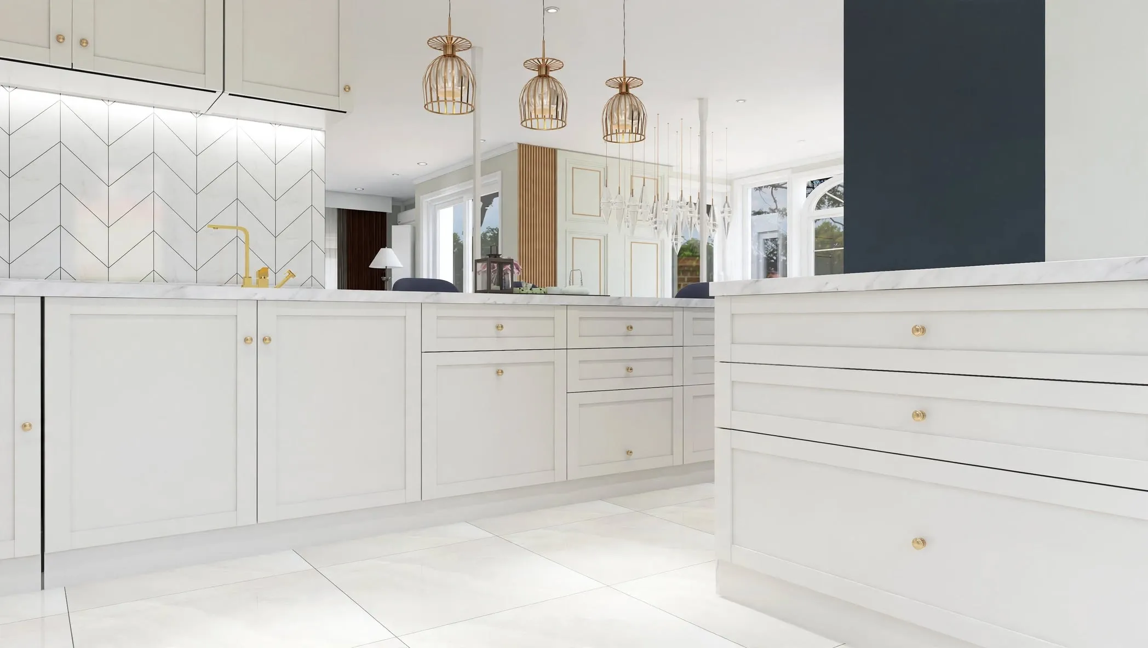
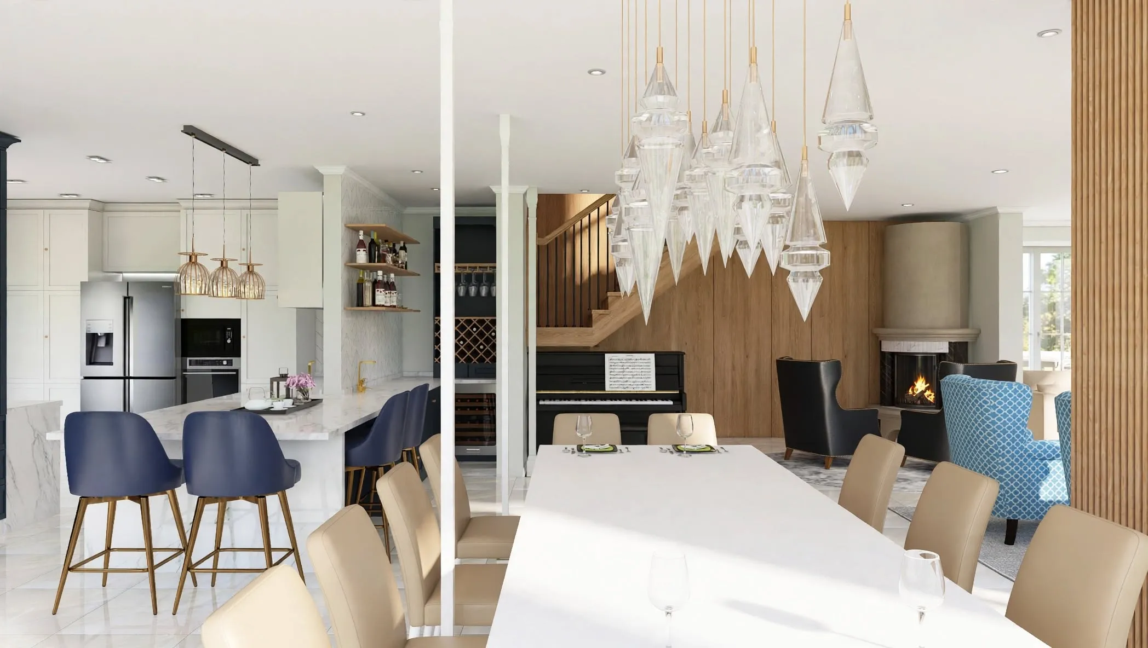
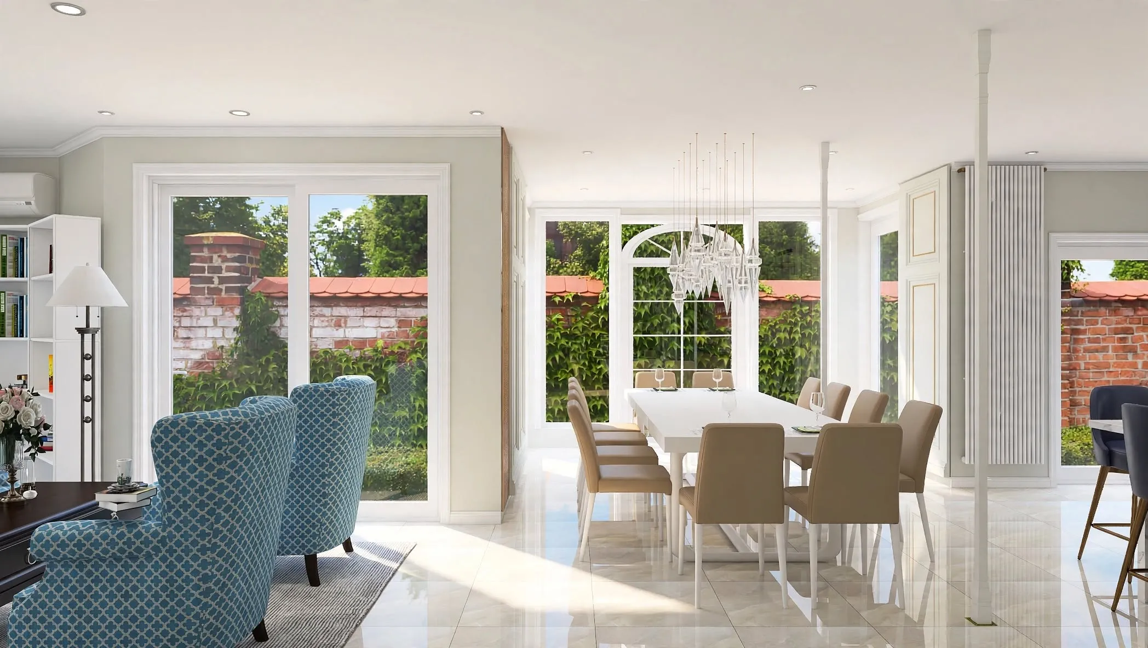
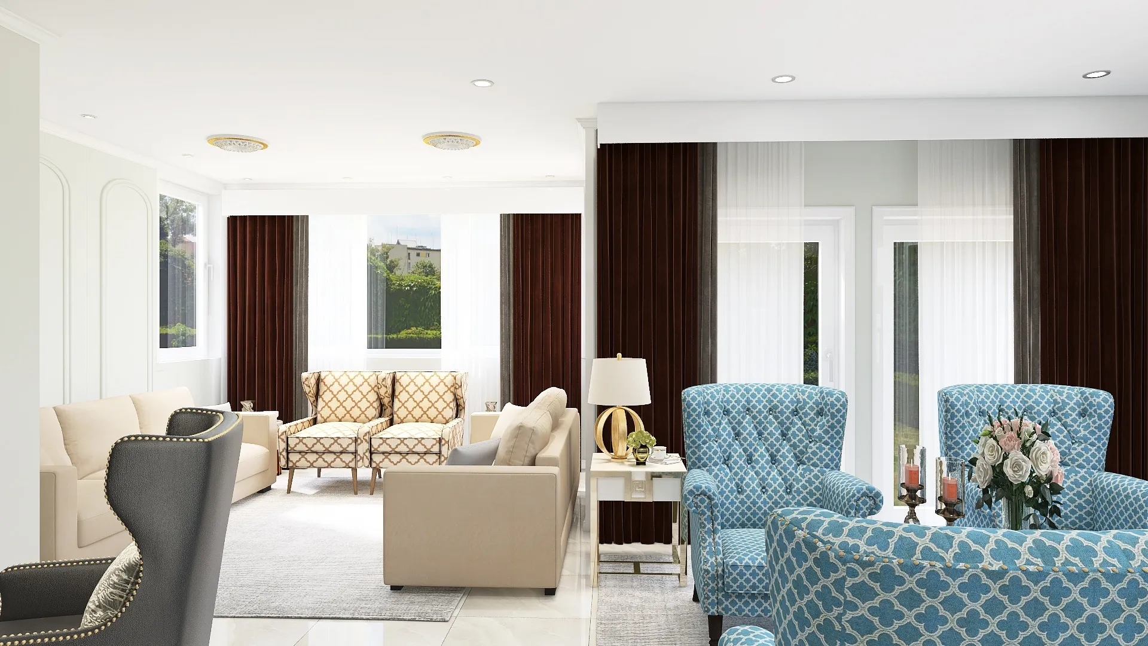
Luxury Kitchen with Island
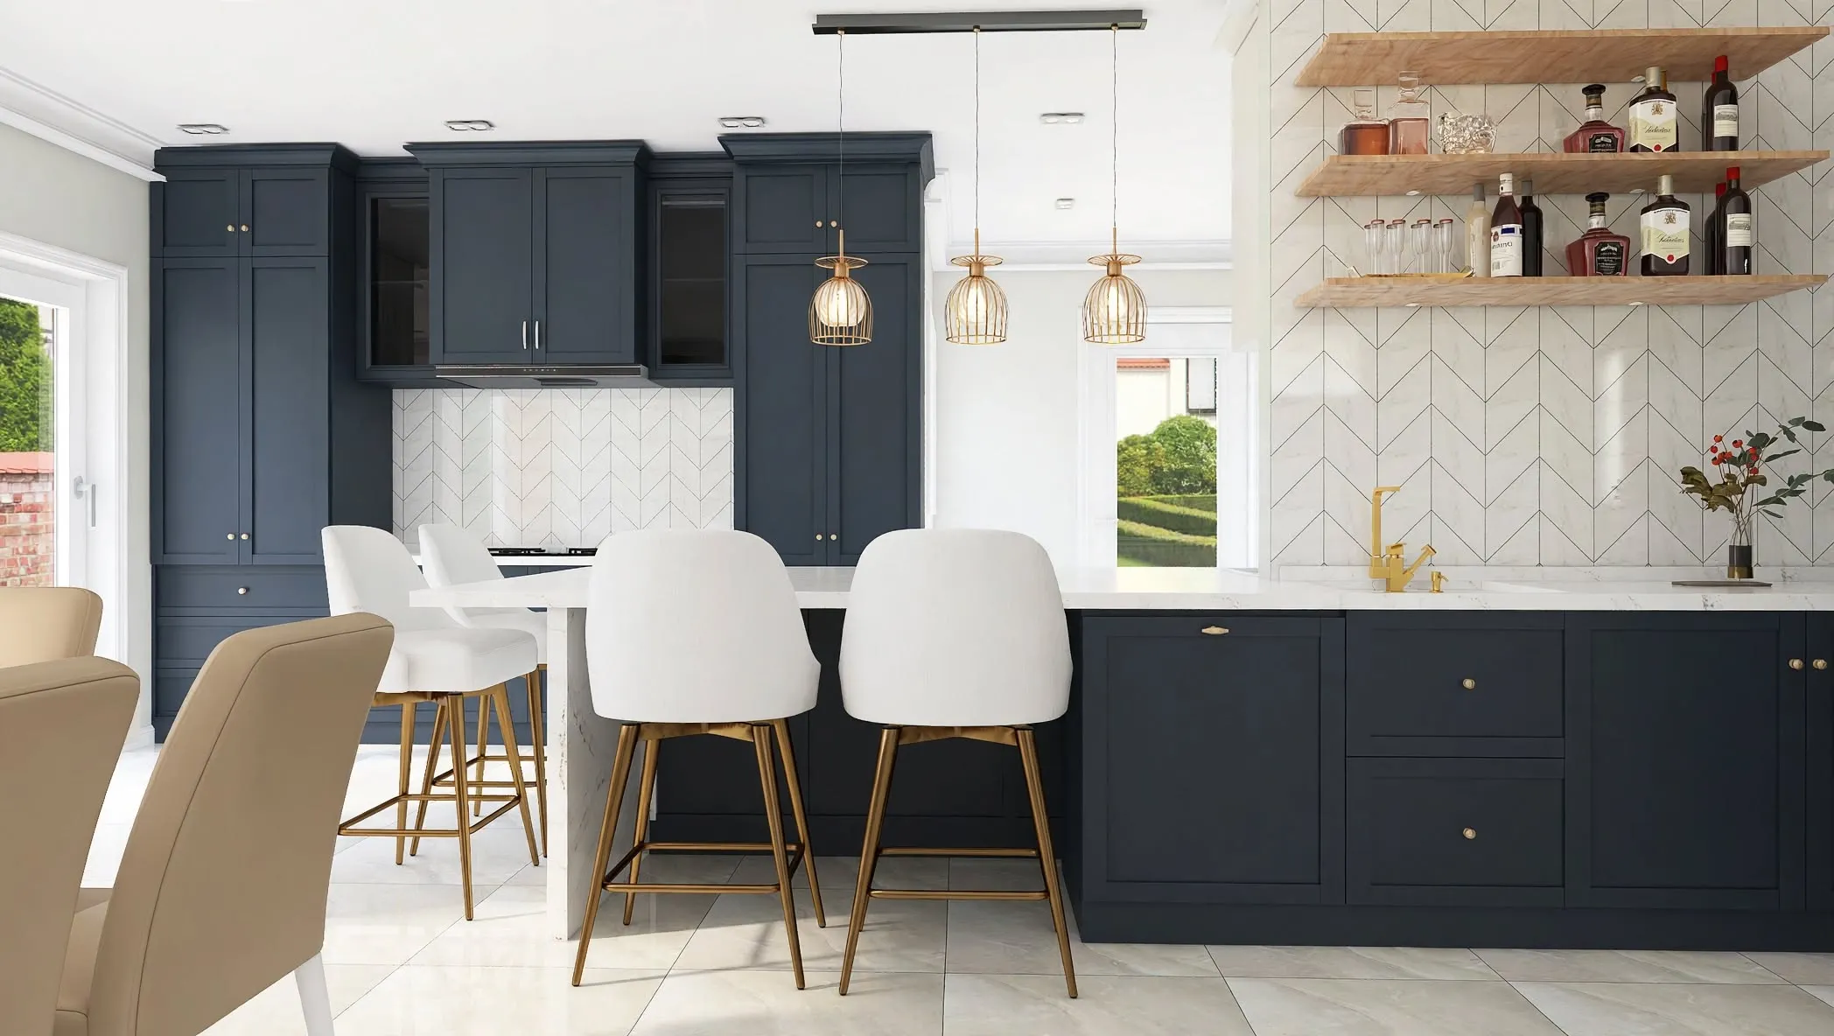
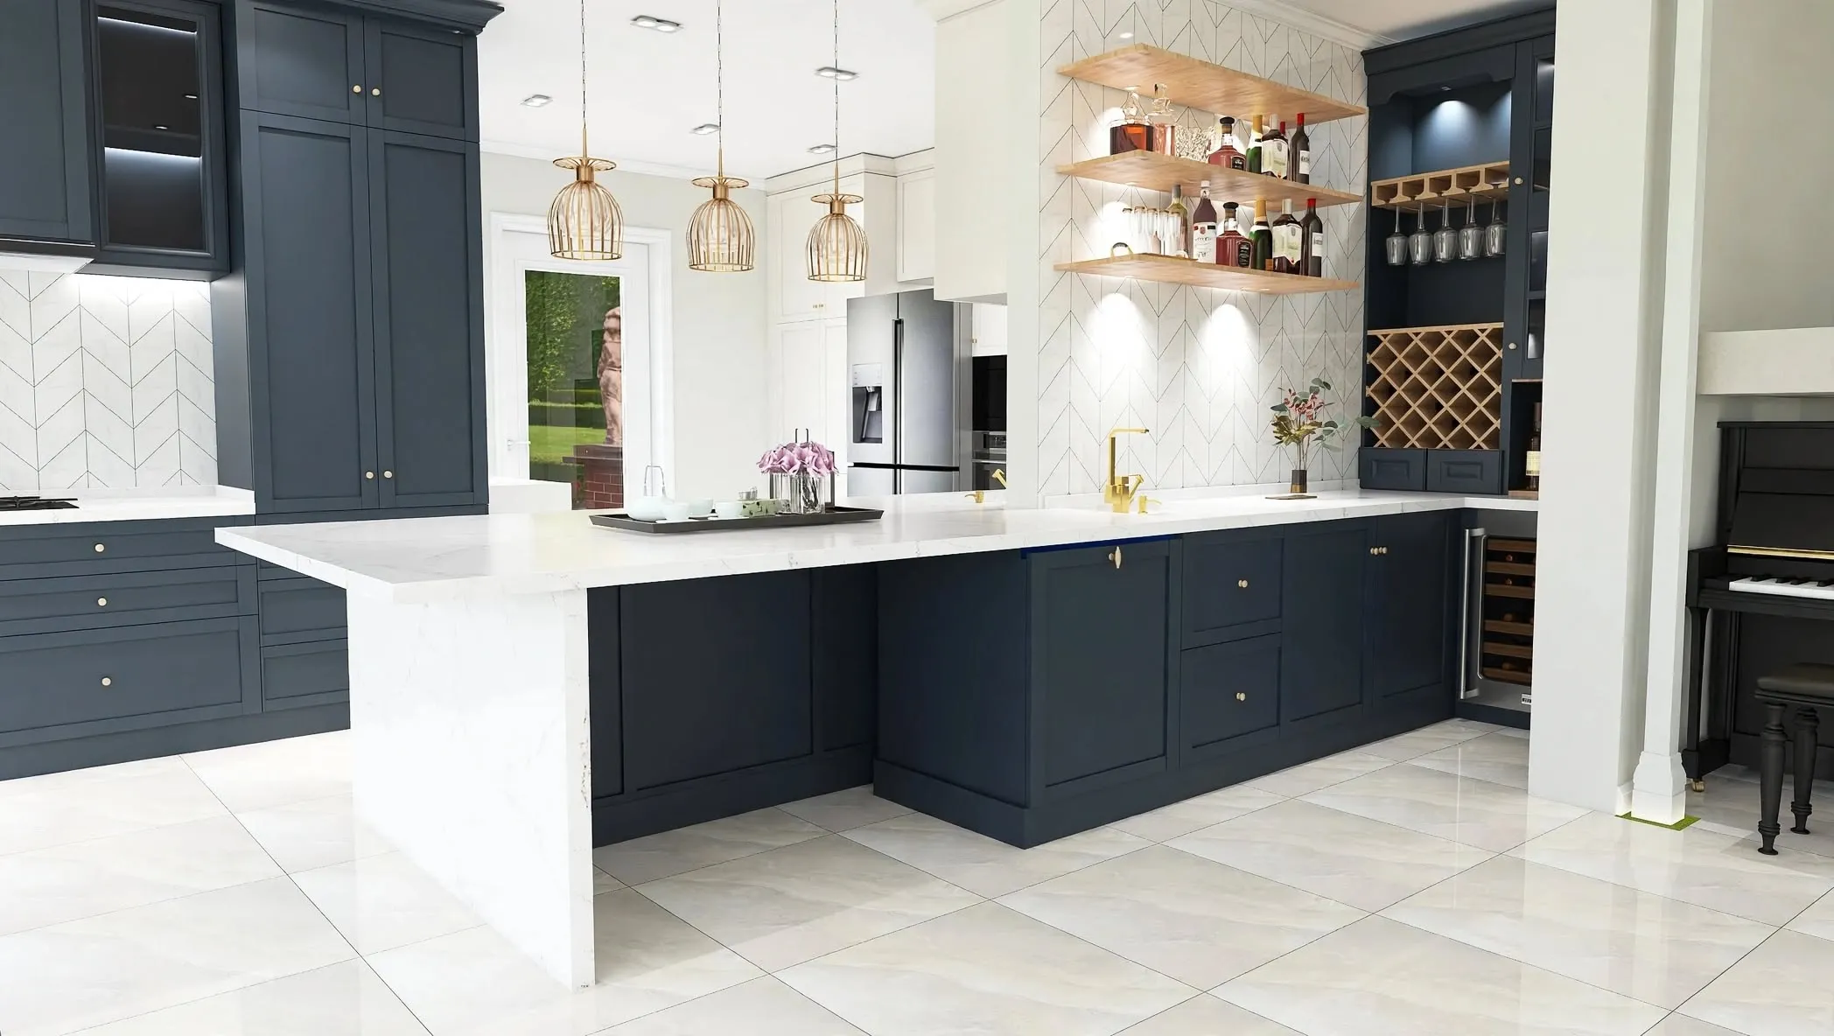
A navy and white kitchen with a marble island, open to a dining area and a lounge with patterned blue armchairs.
Luxury Master Bedroom
A warm master bedroom with timber wall panelling, a built-in vanity desk and soft indirect lighting.
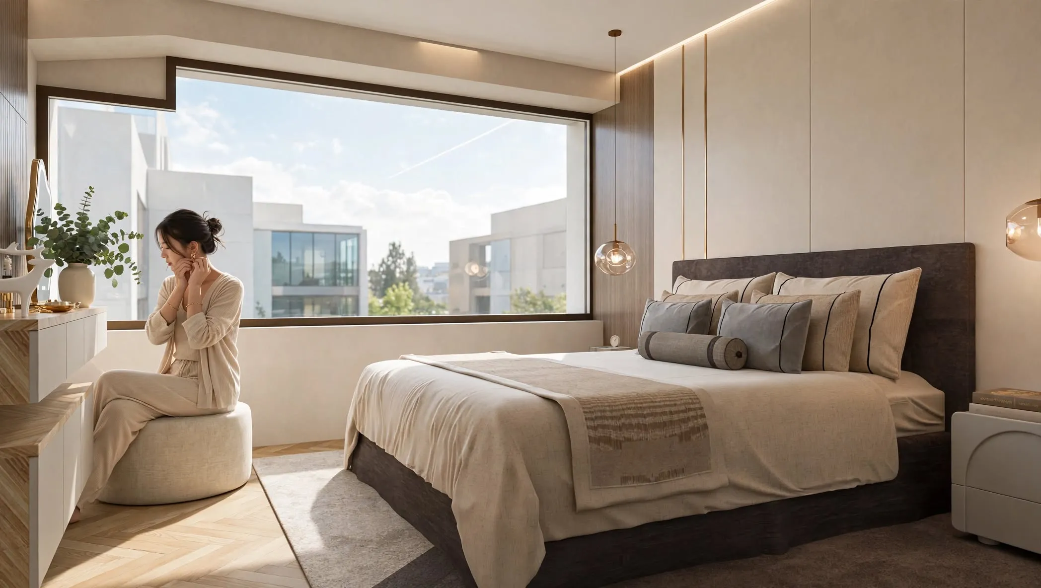
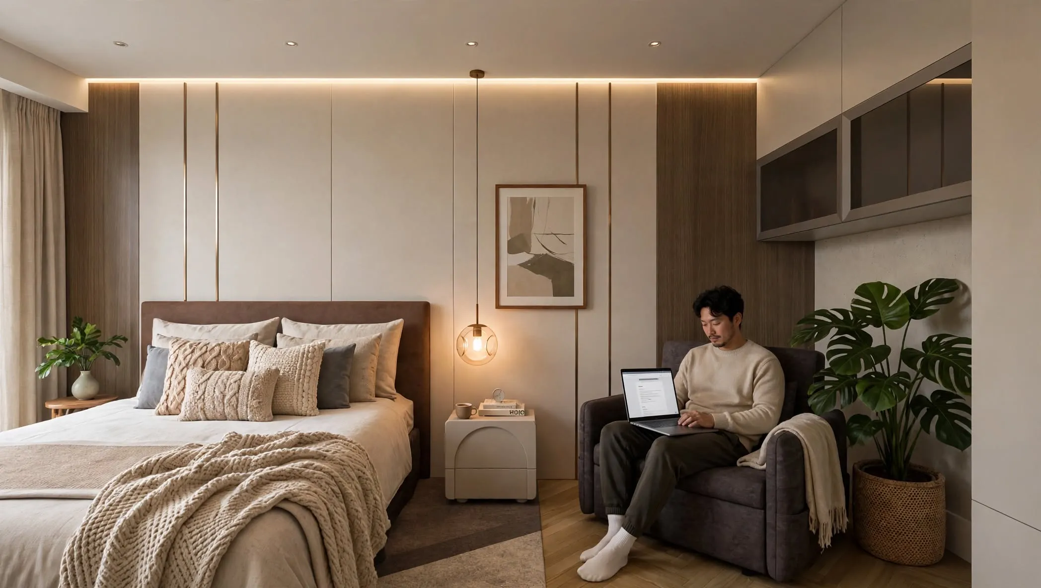
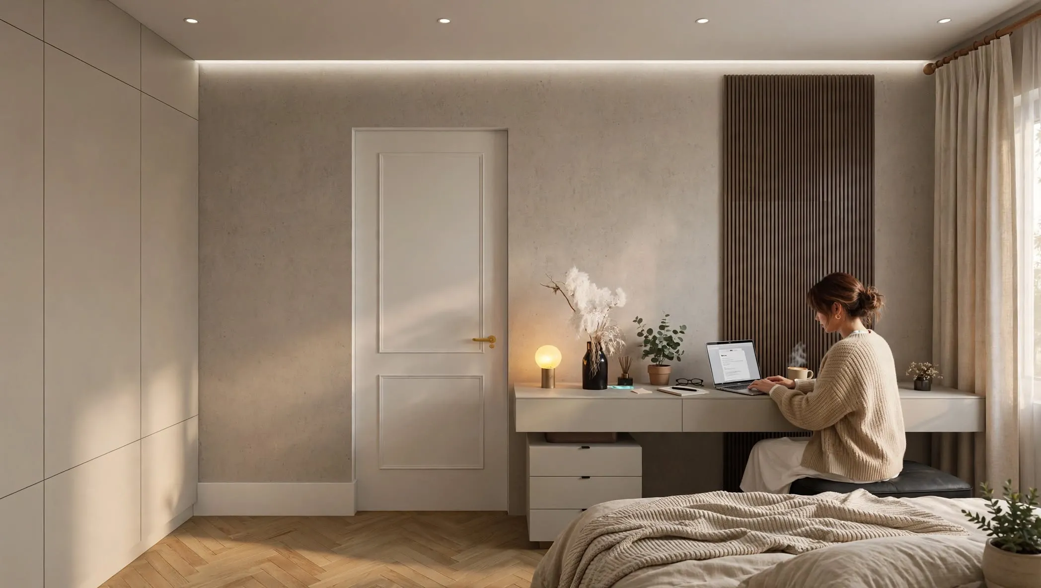
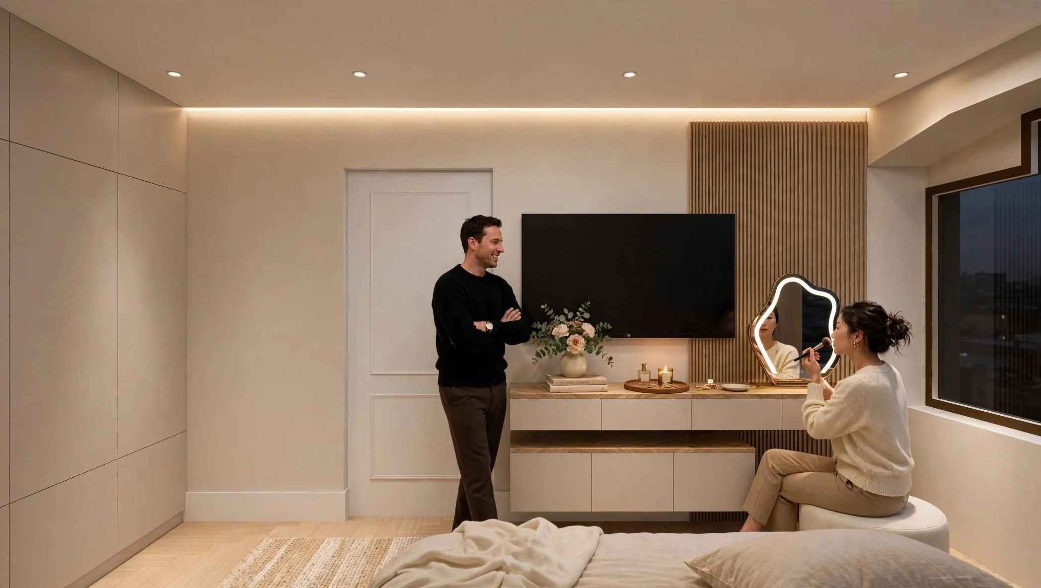
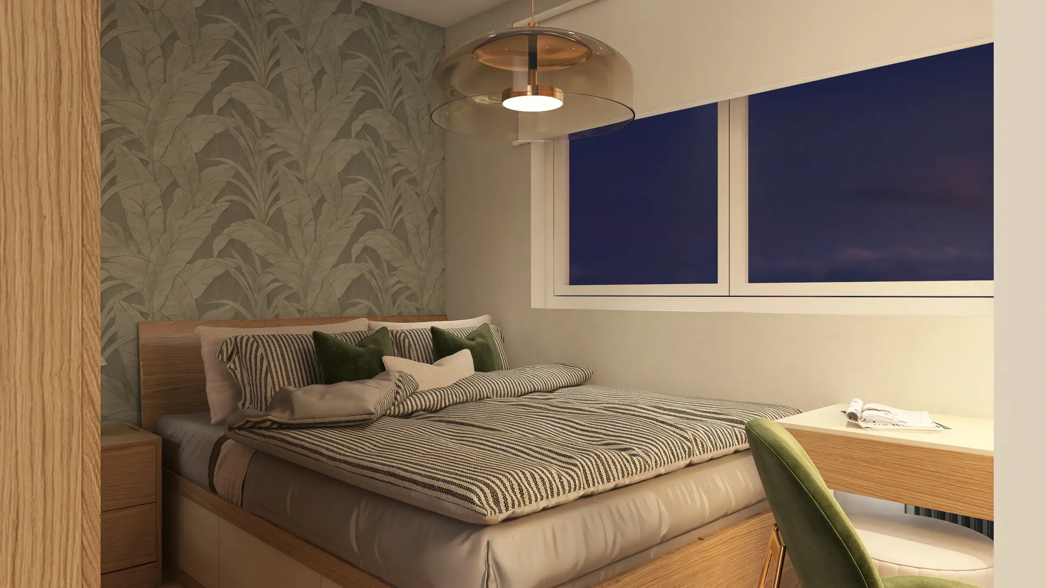
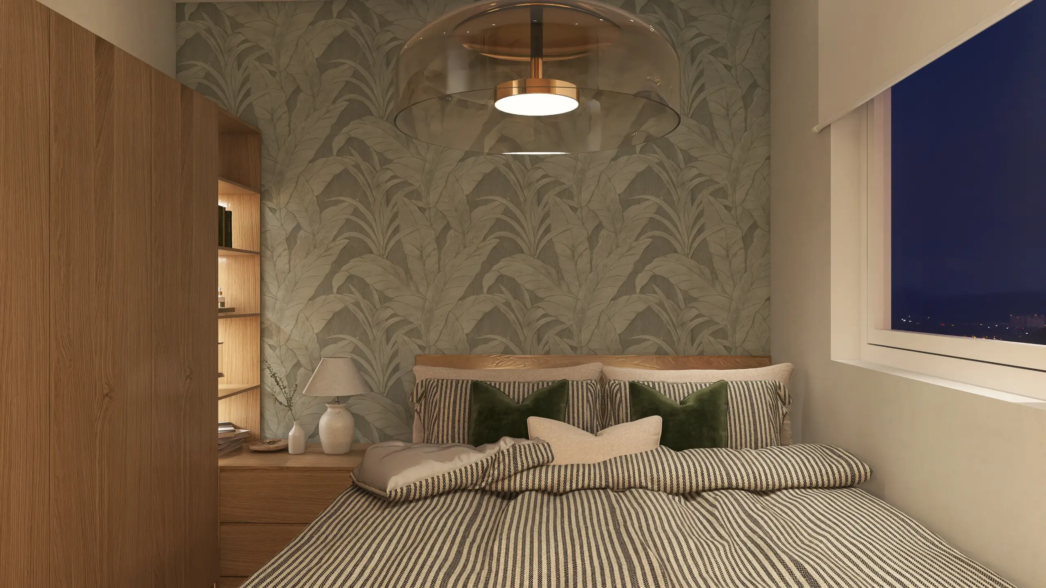
Minimalist Bedroom
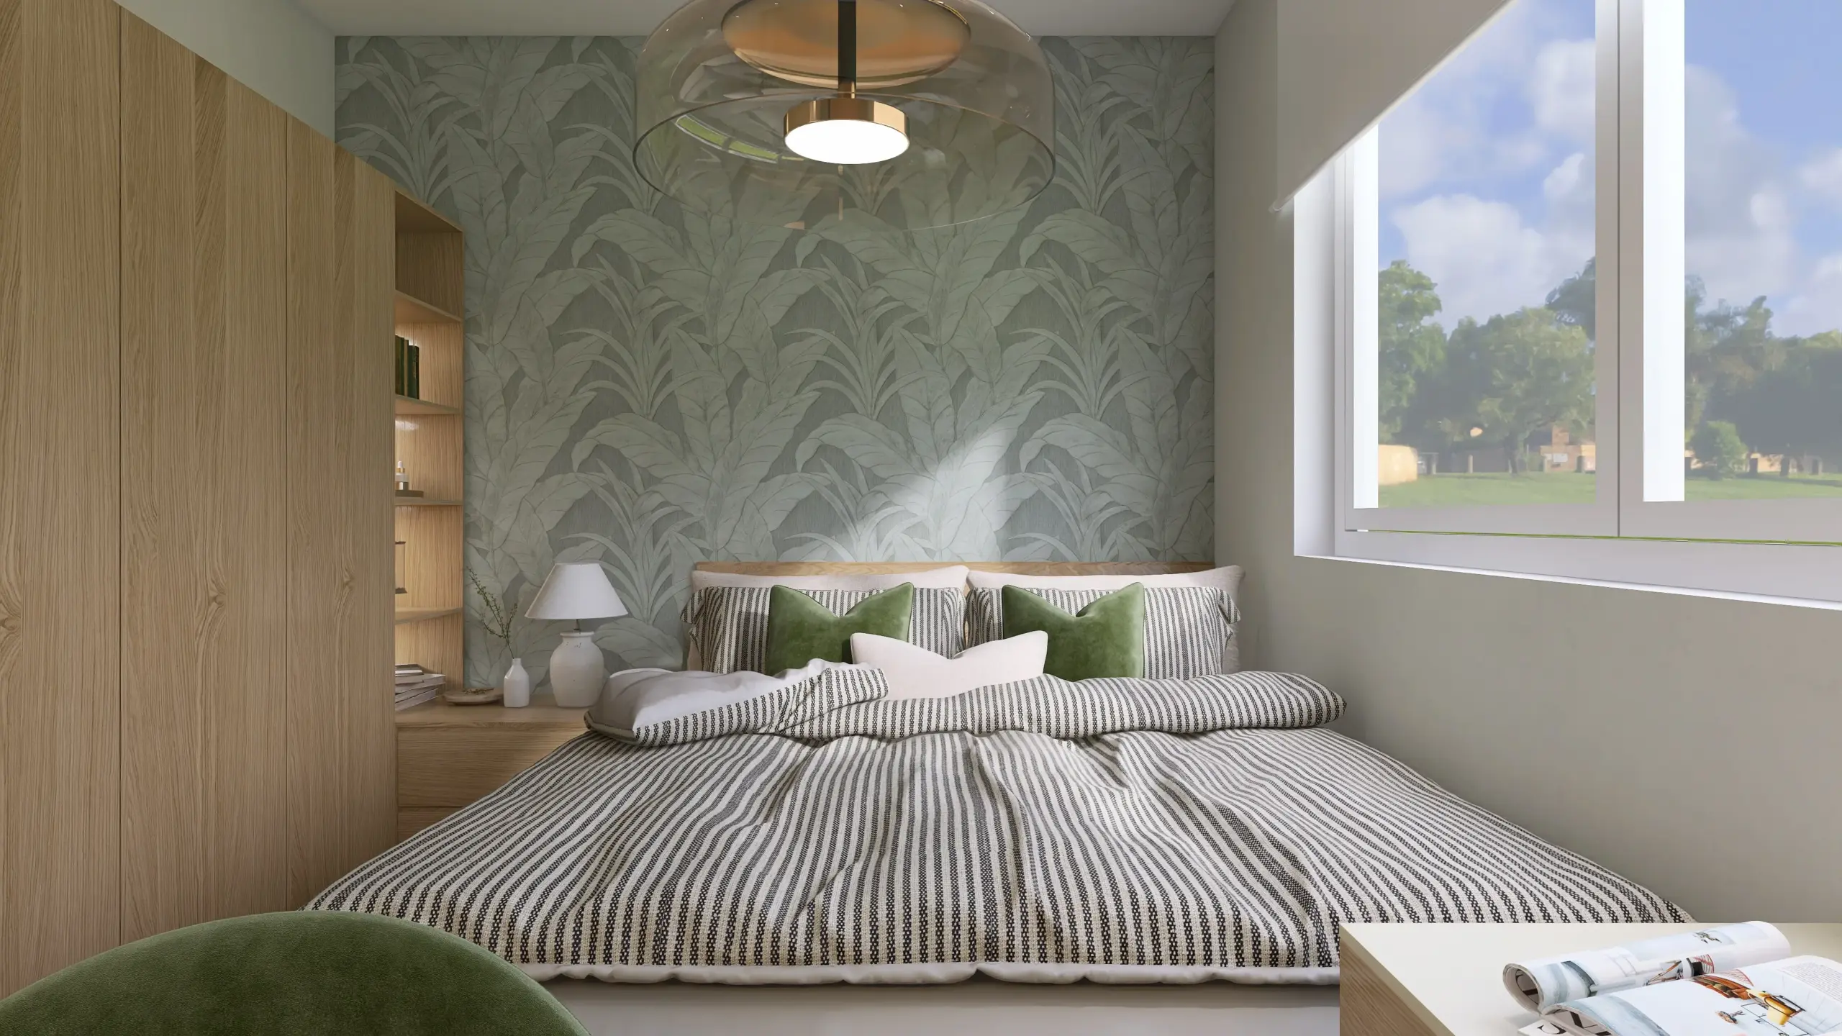
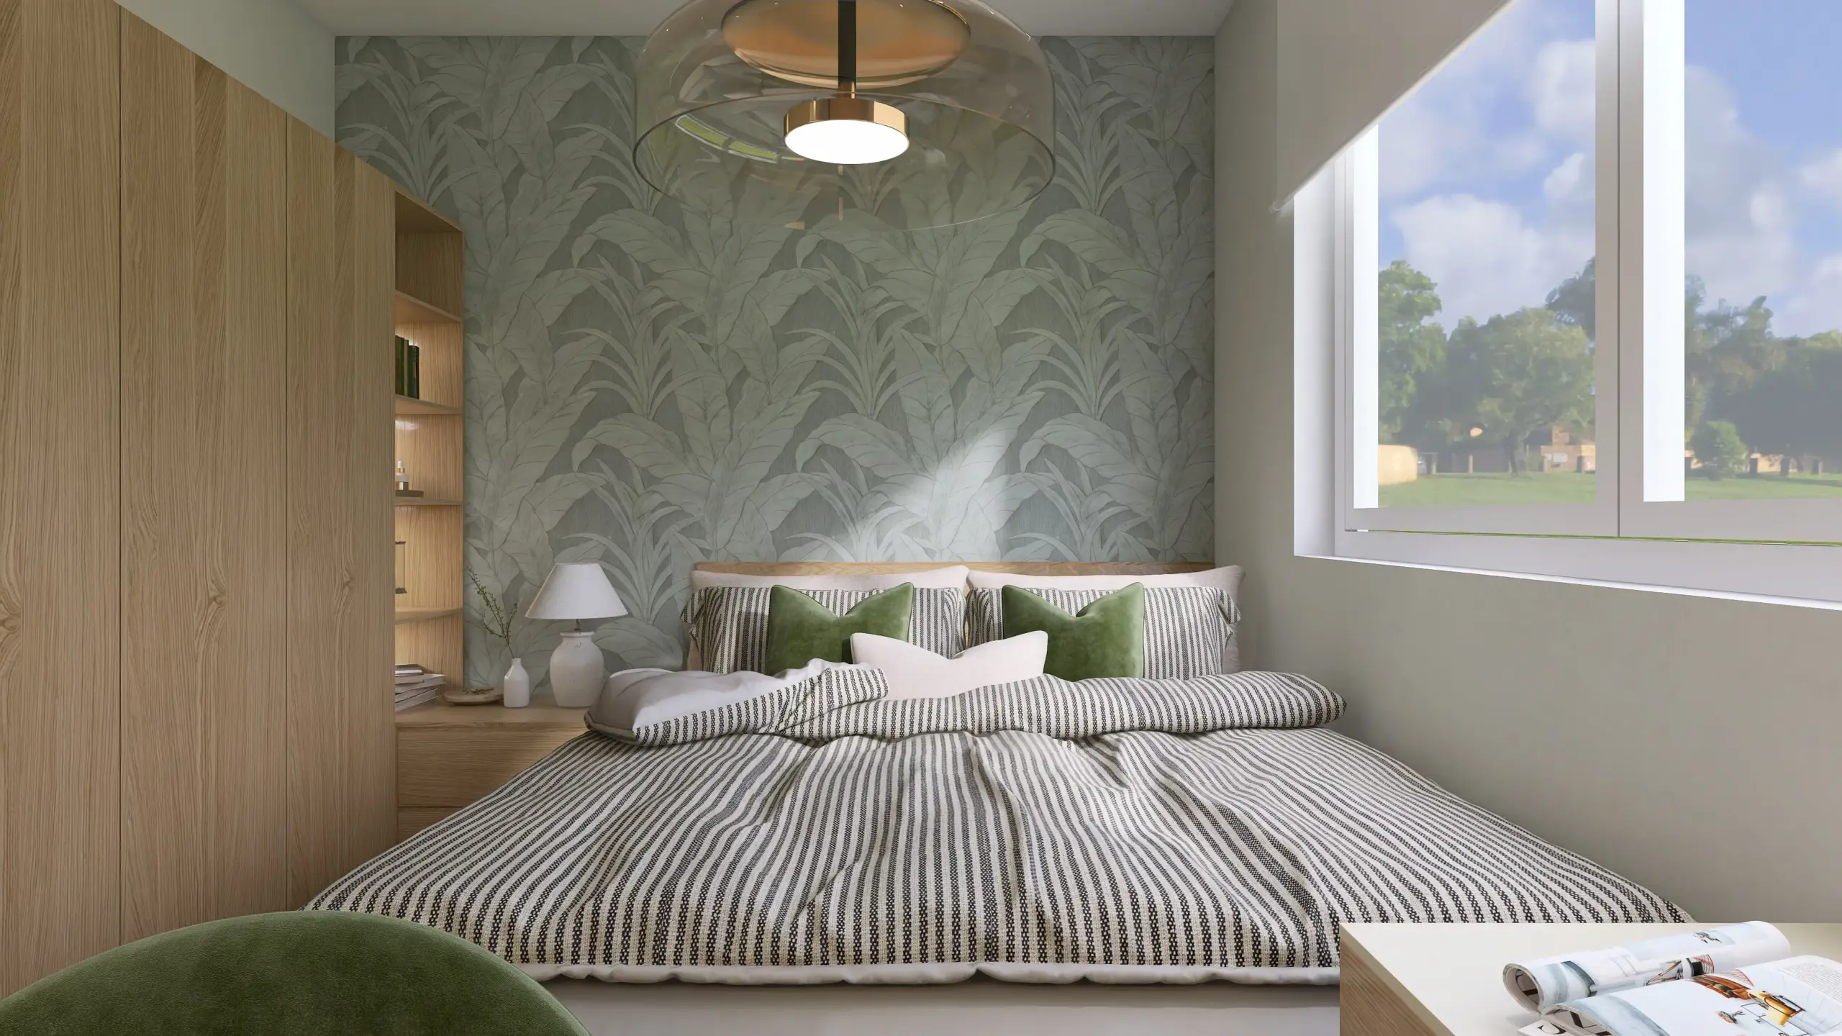
A light-oak bedroom with a sage botanical wallpaper, a rattan pendant and a built-in wardrobe and desk wall.
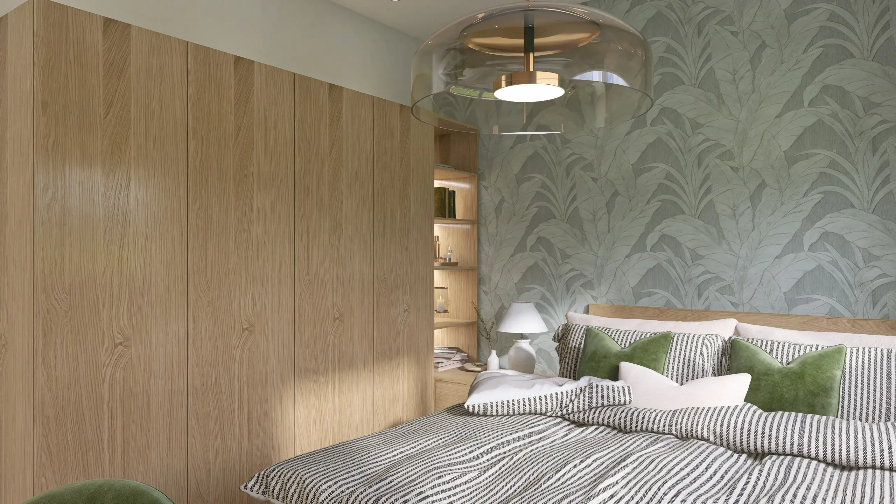
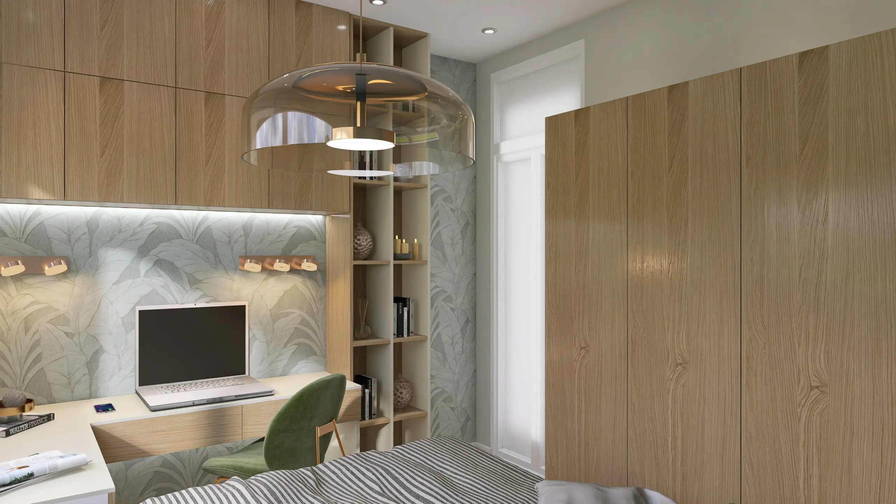
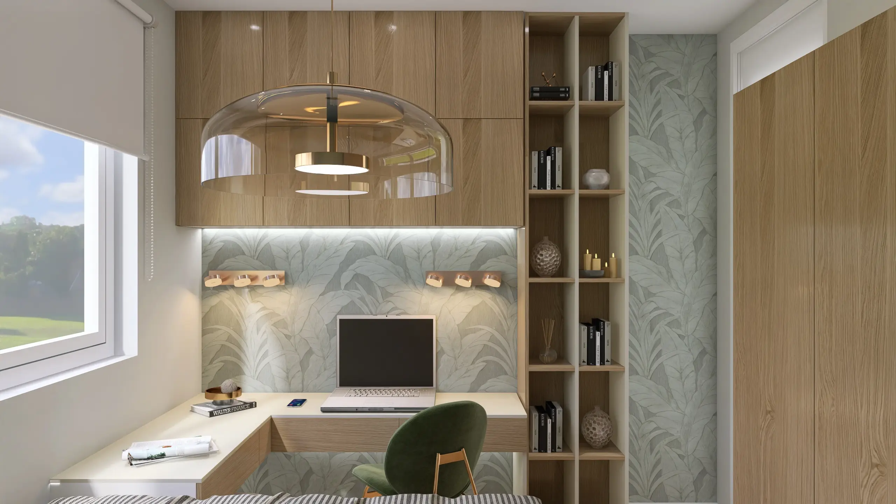
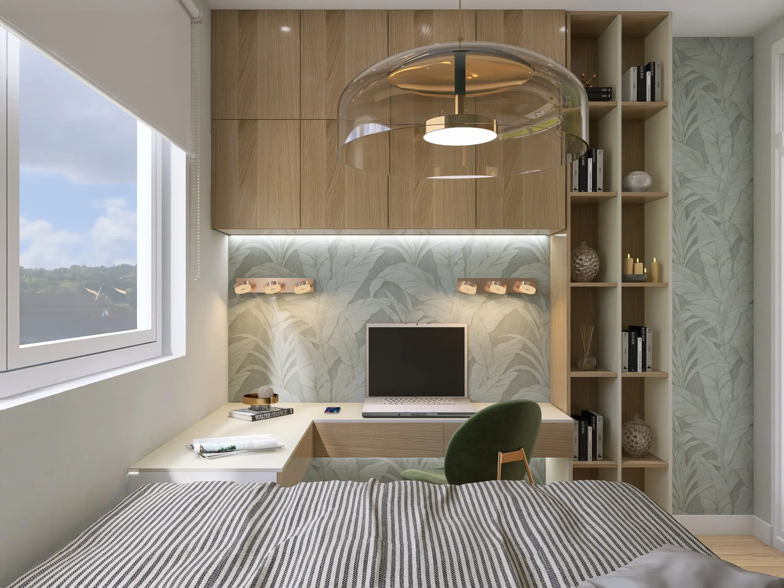
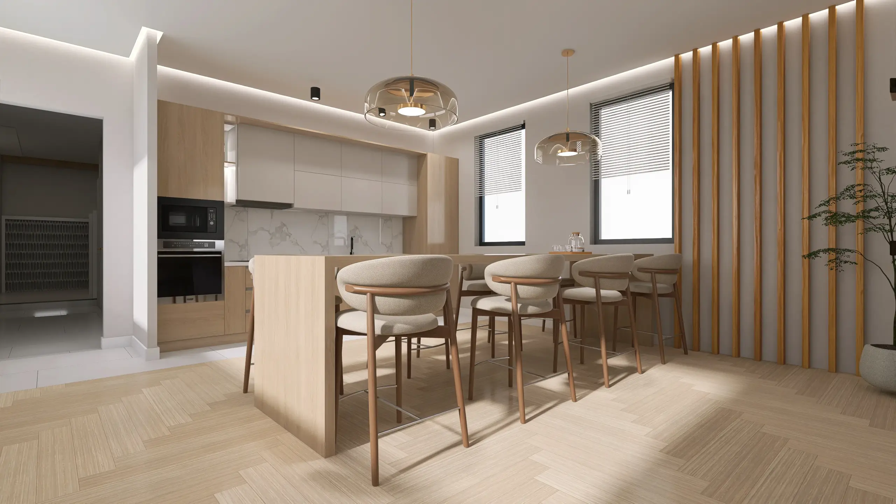
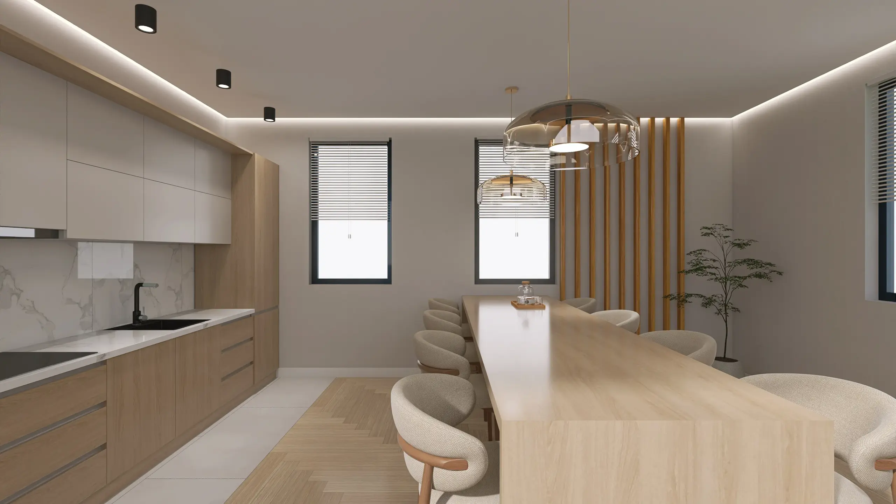
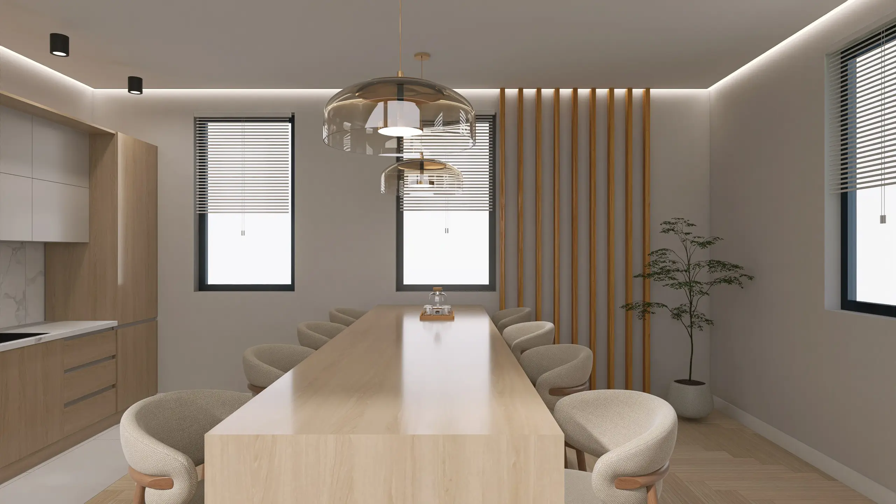
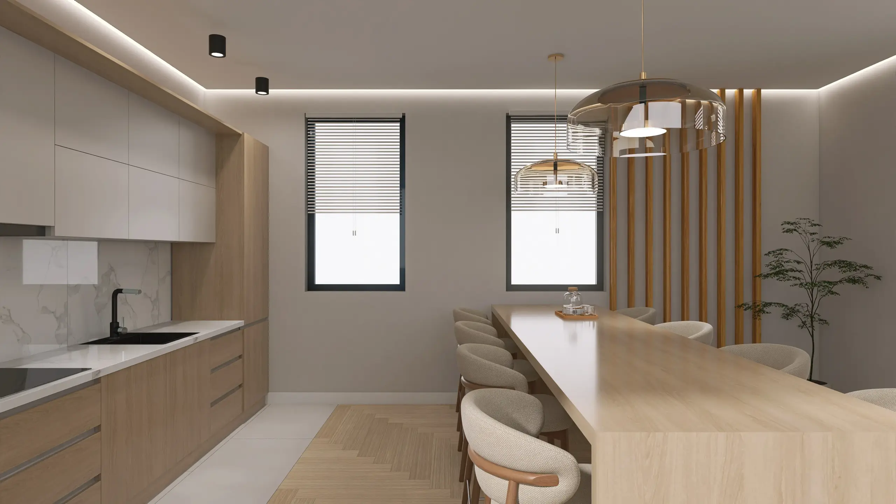
Modern Kitchen
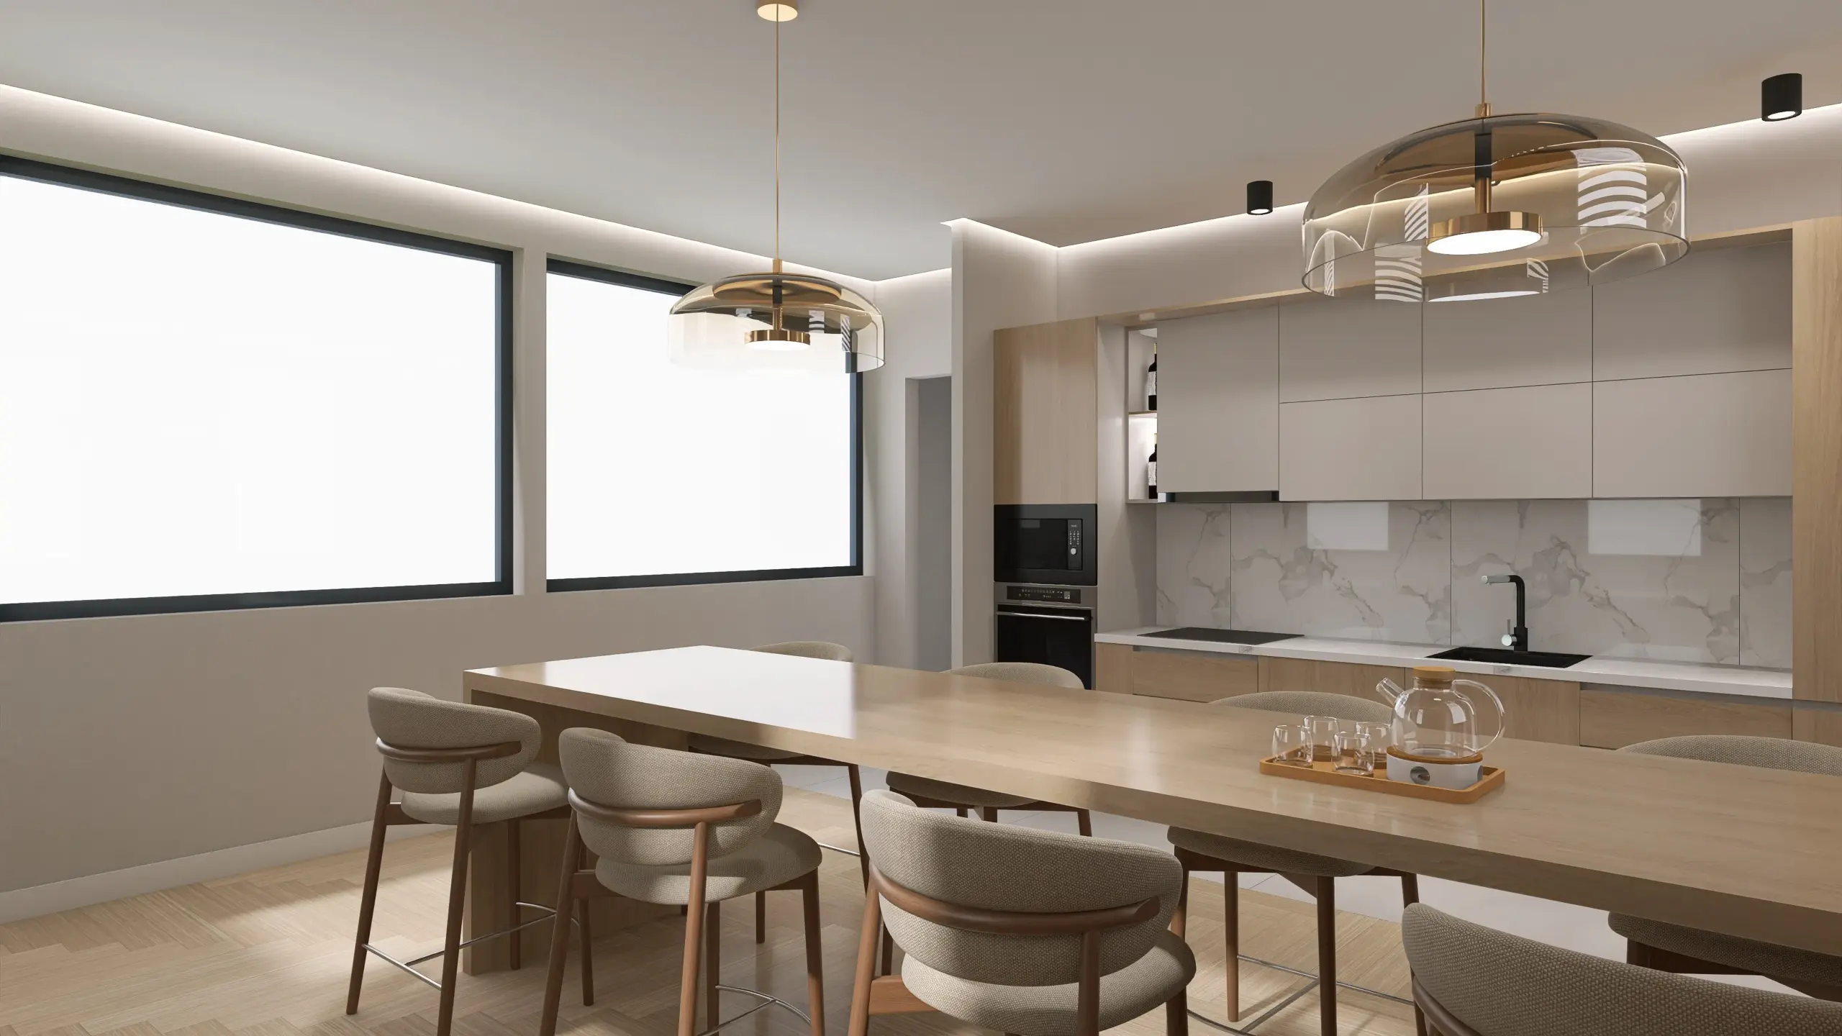
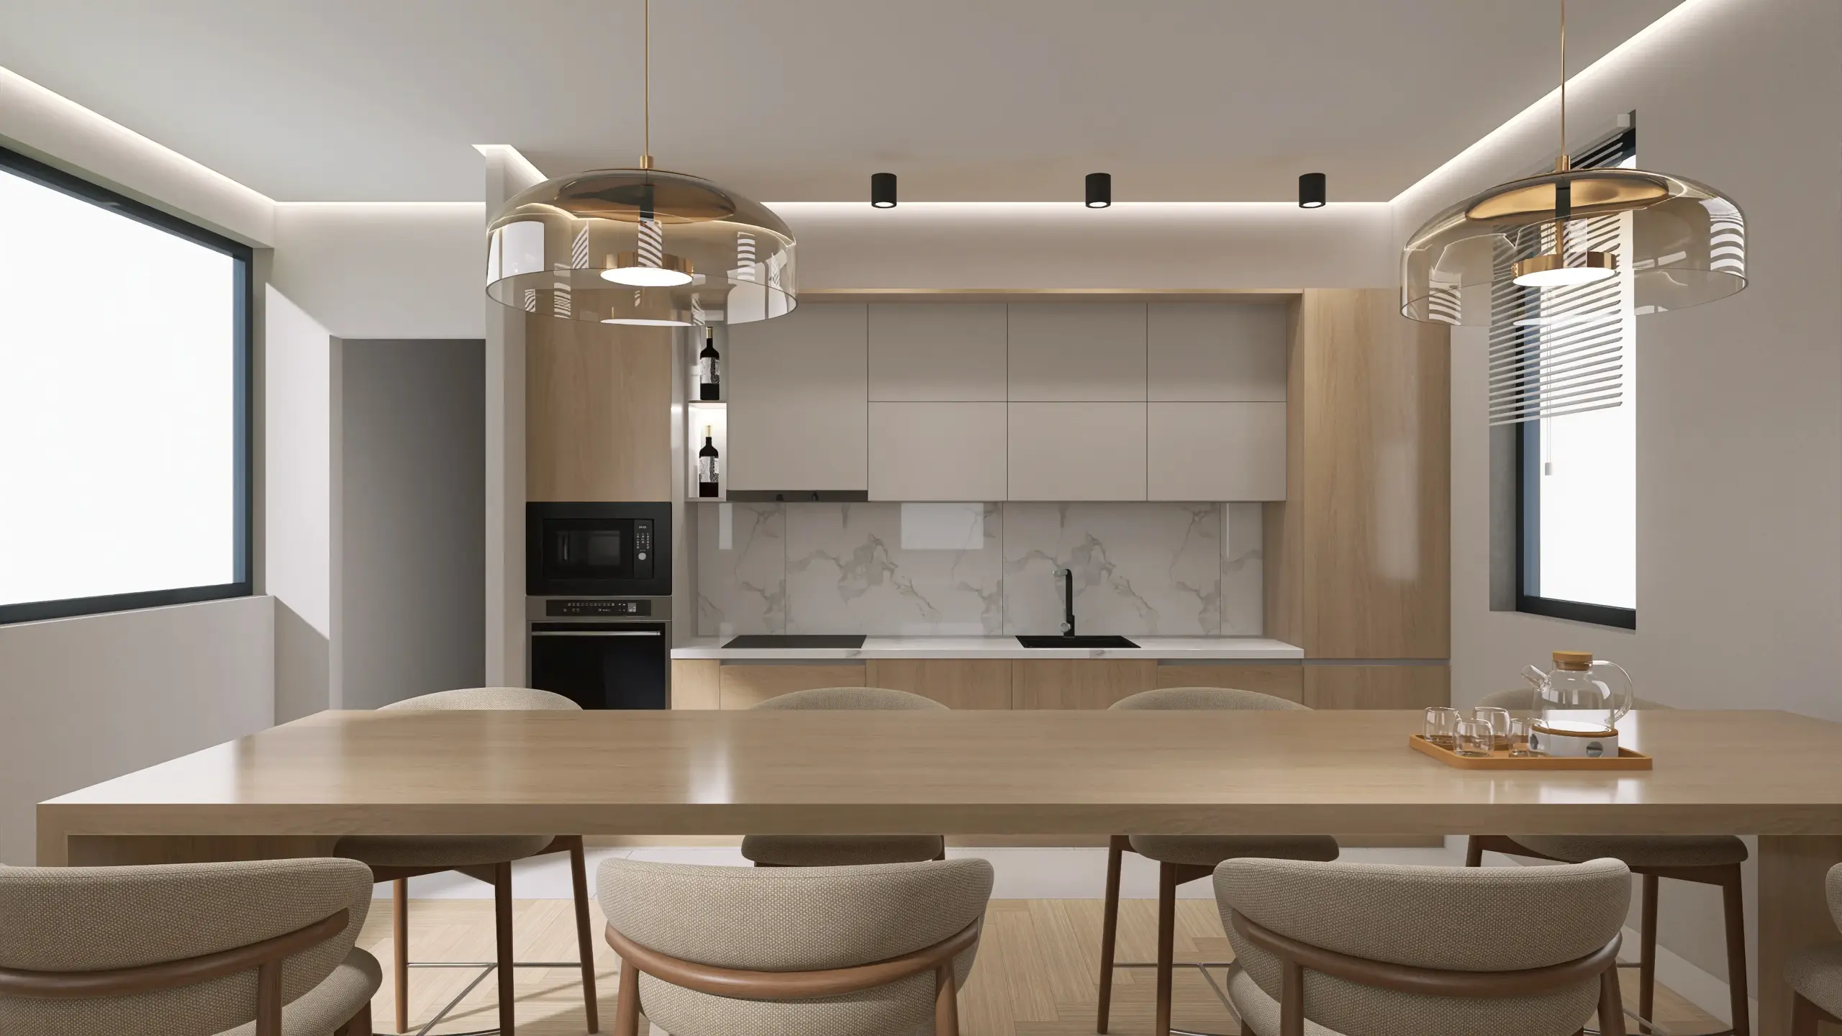
A light kitchen and dining space with timber slats, a breakfast counter and a long family dining table.
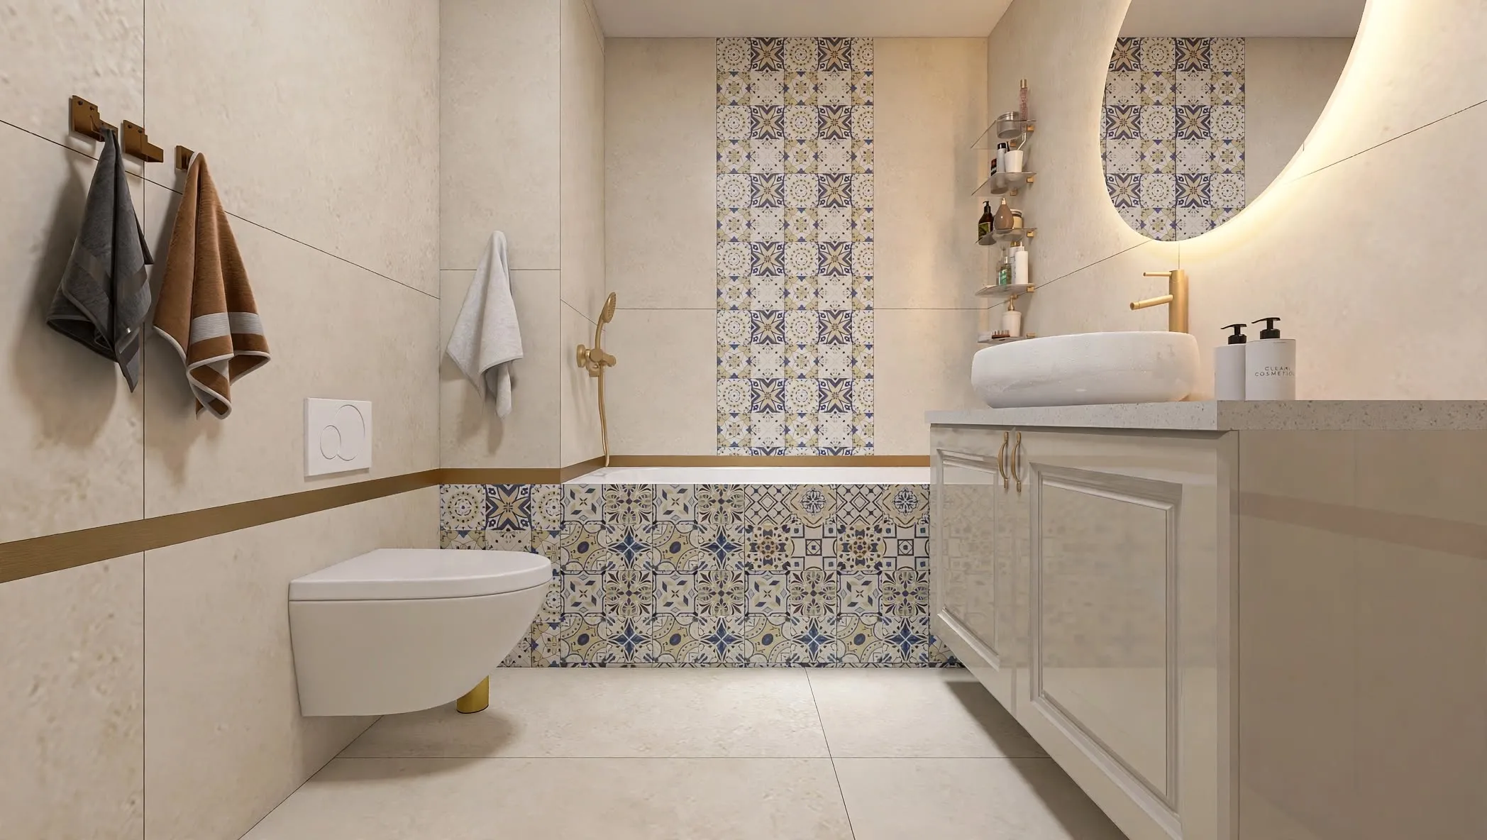
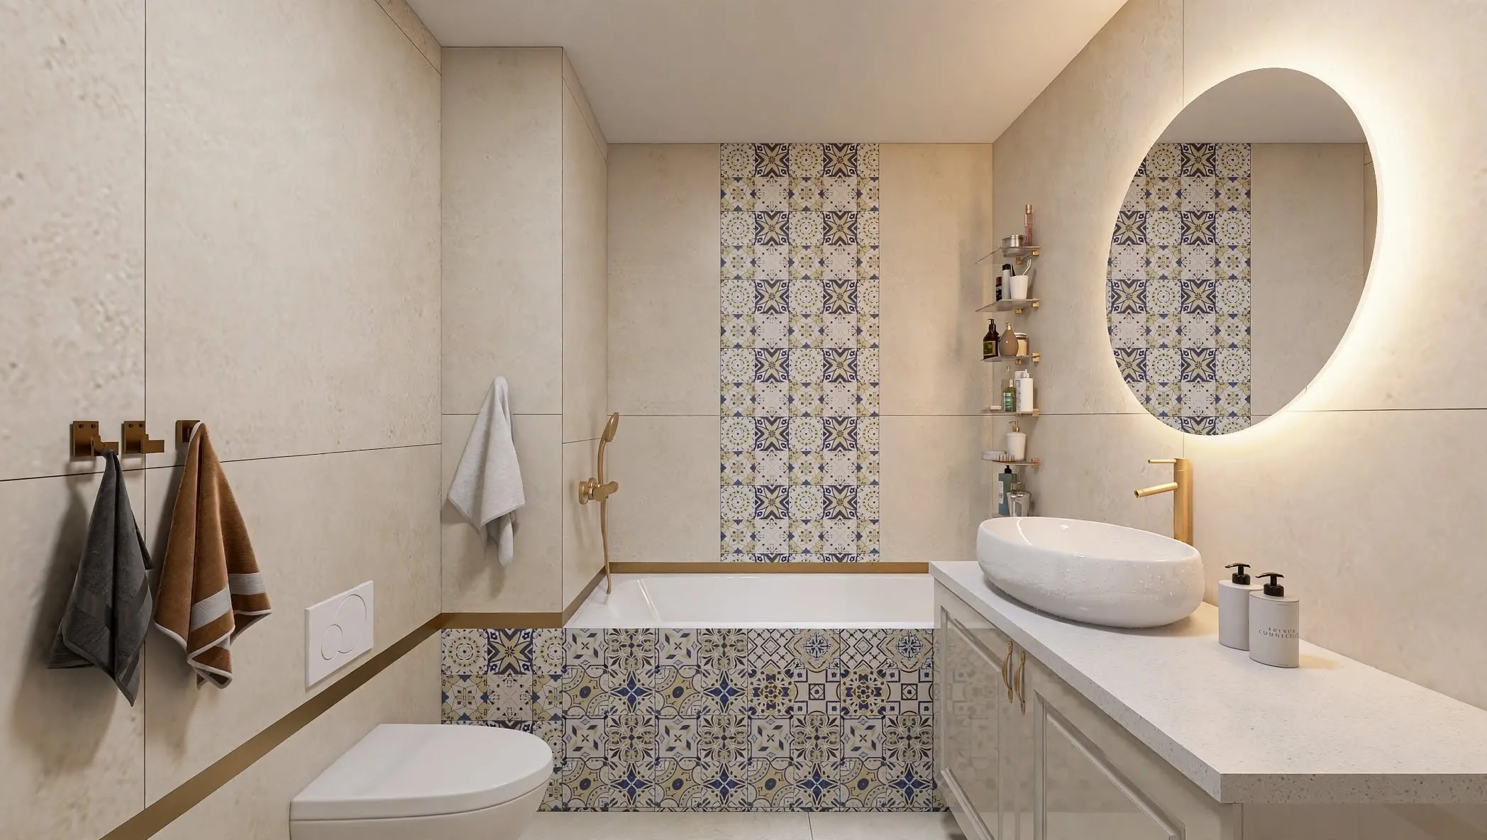
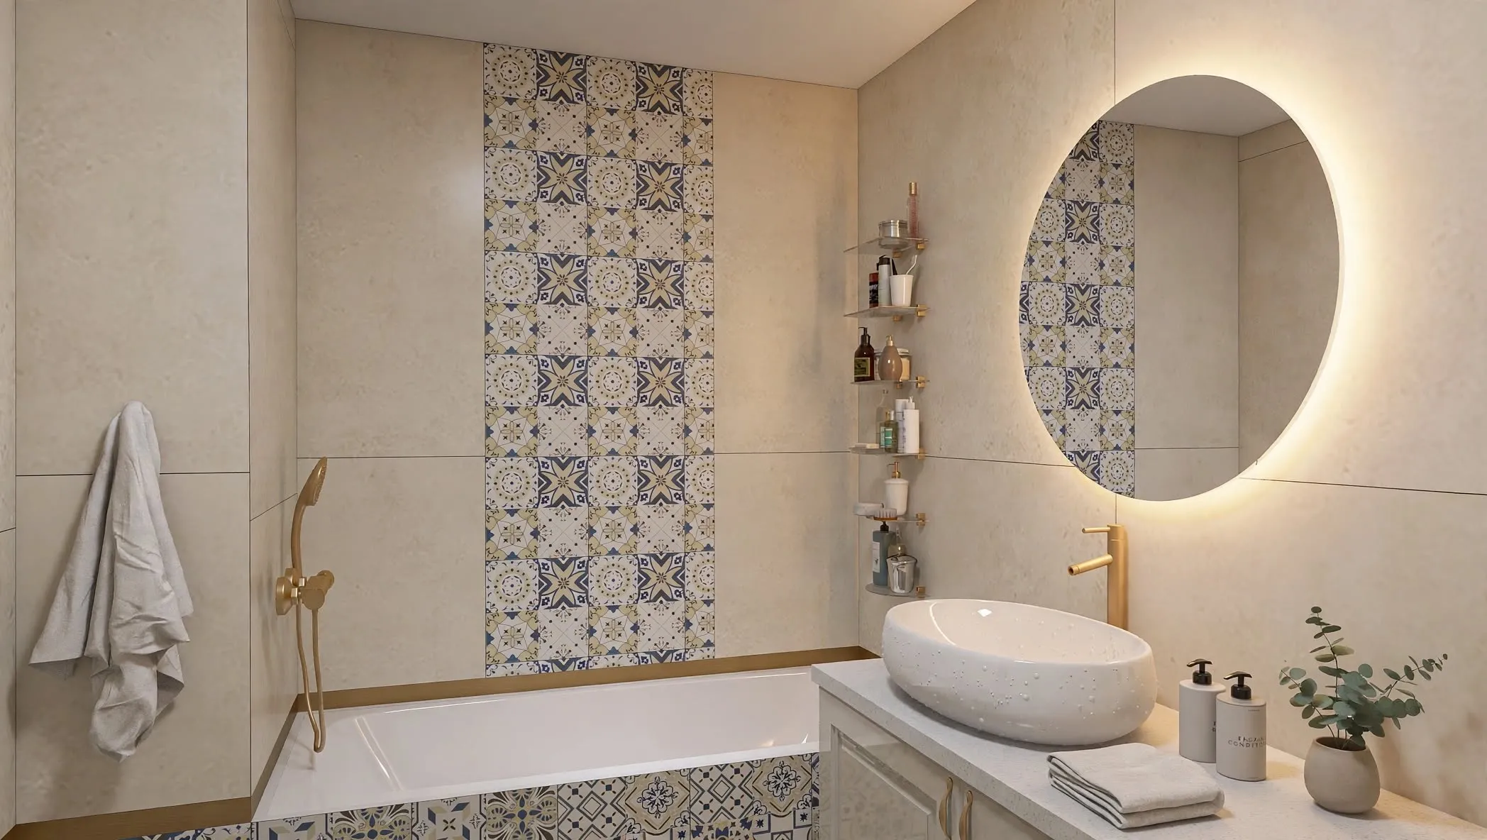
Bathroom Interiors
Two bathroom concepts in warm beige tones, one with a backlit round mirror and a decorative patterned tile feature.
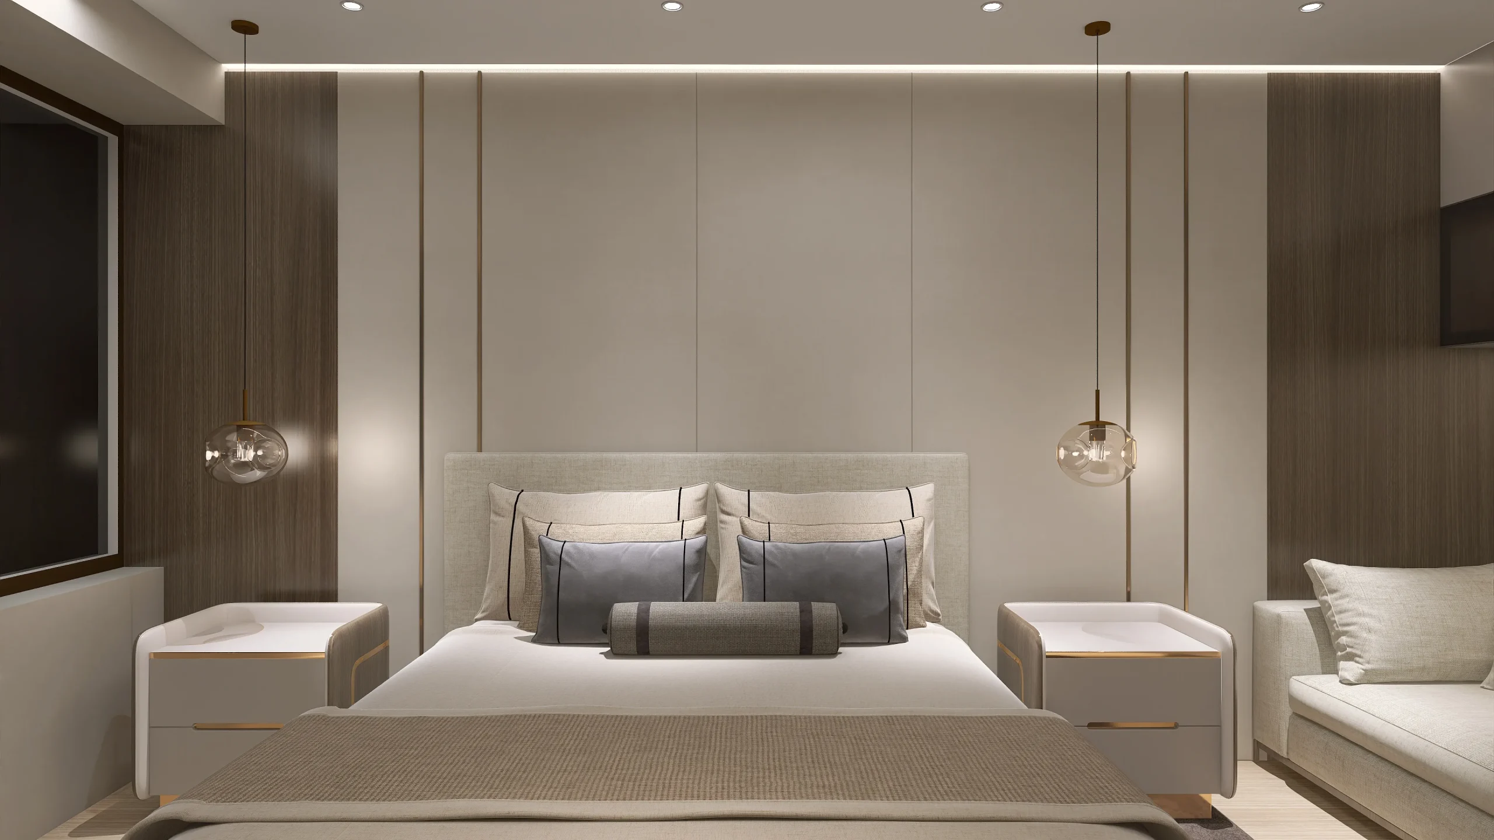
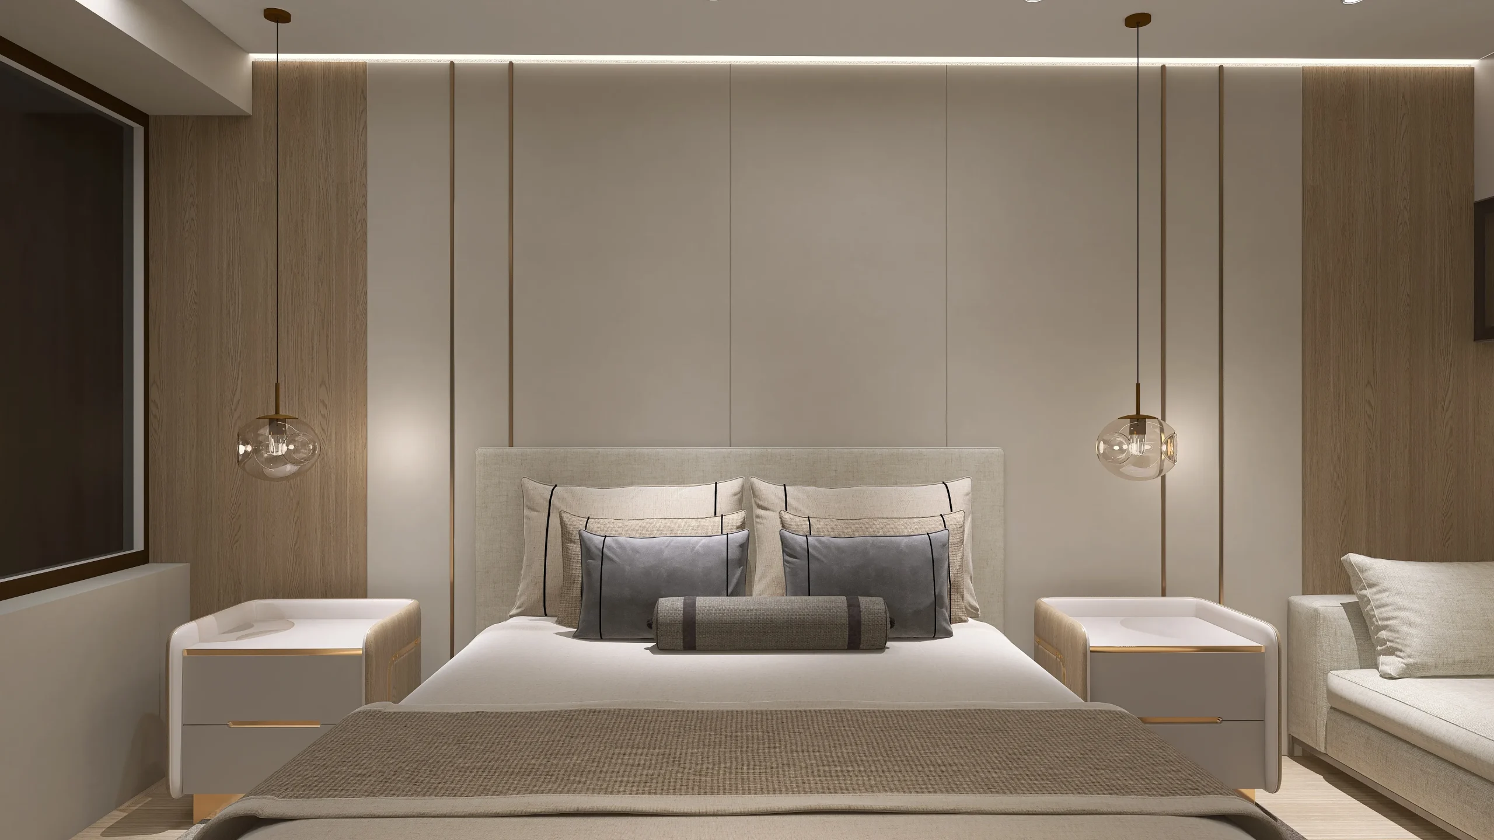
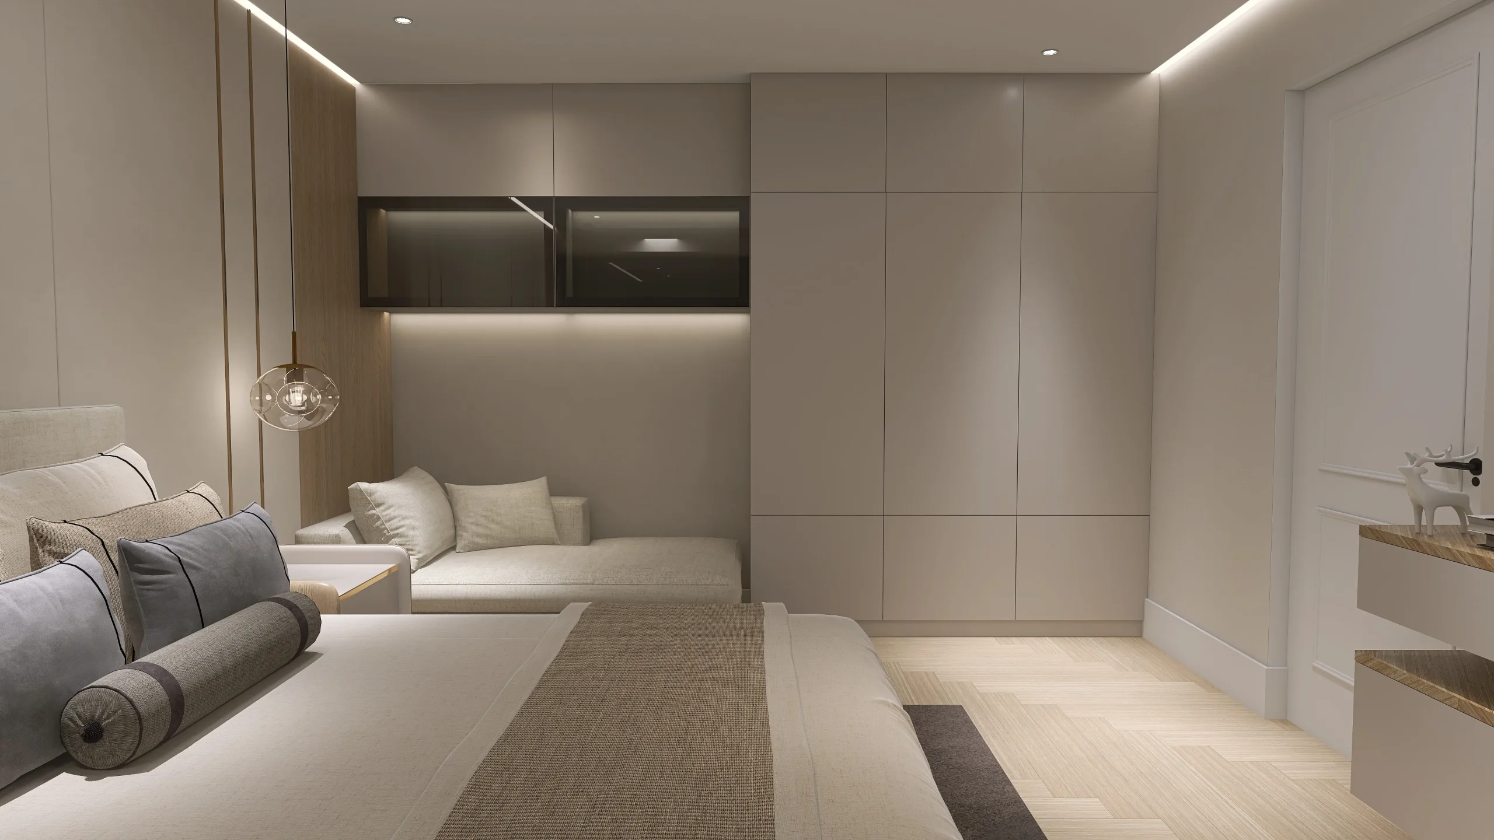
Bedroom Interiors
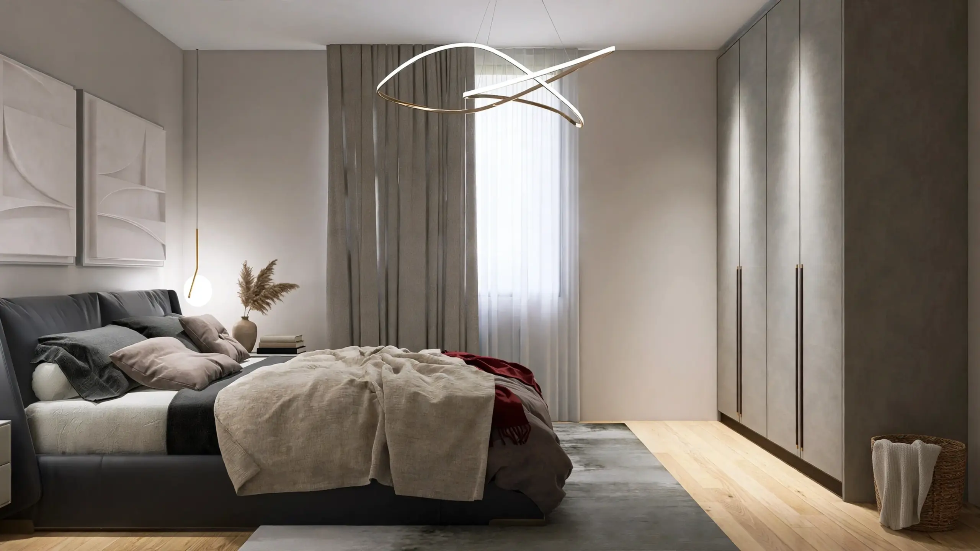
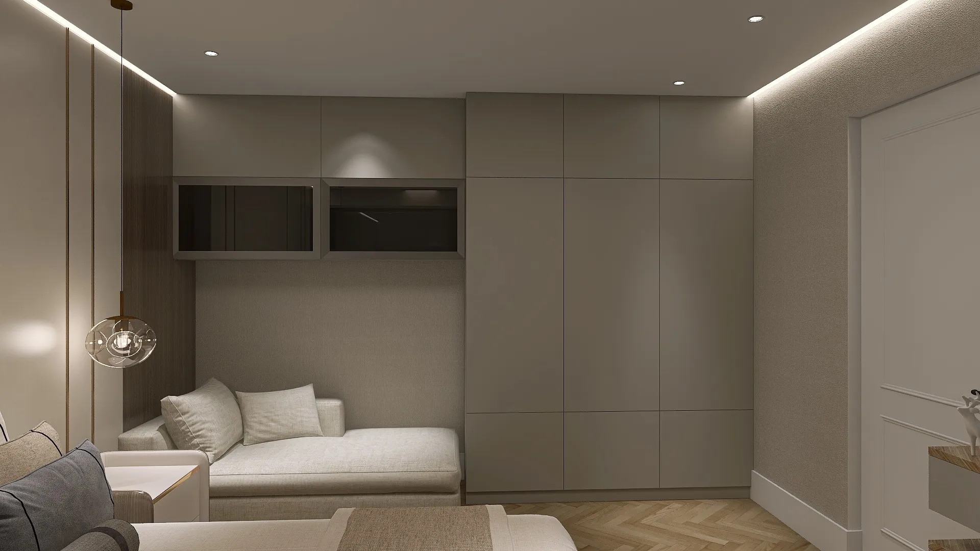
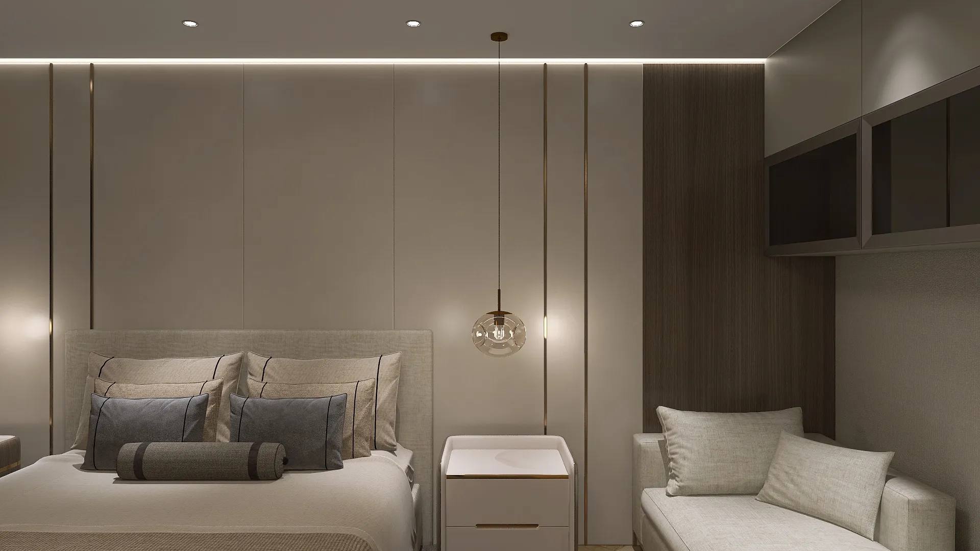
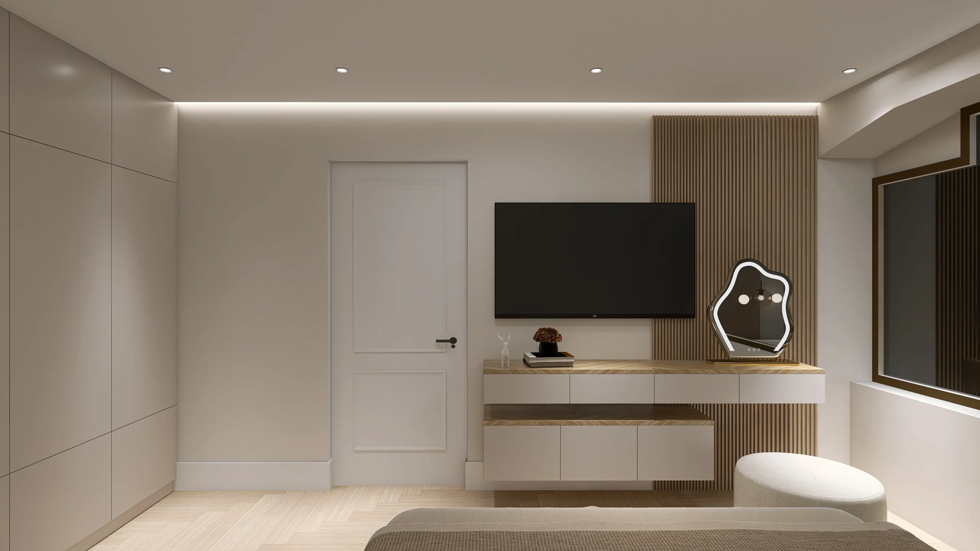
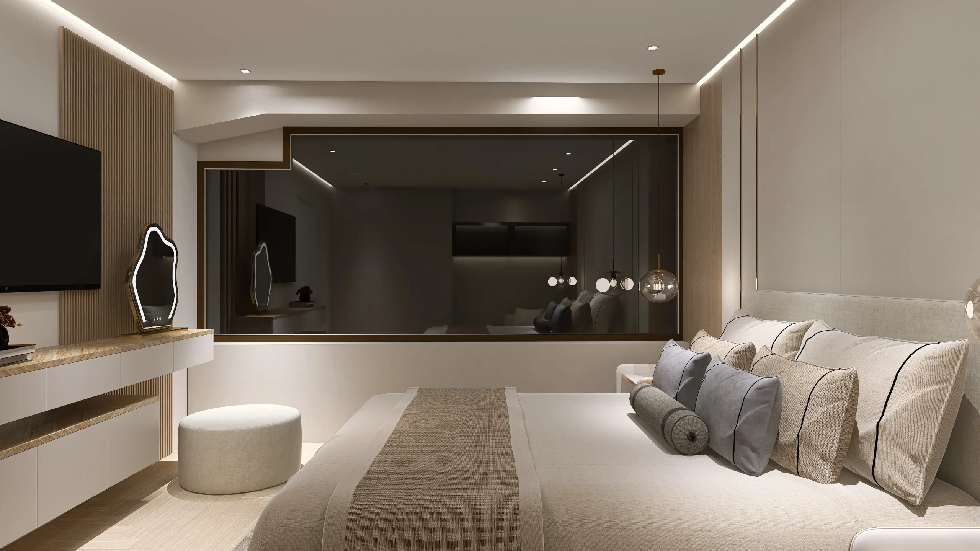
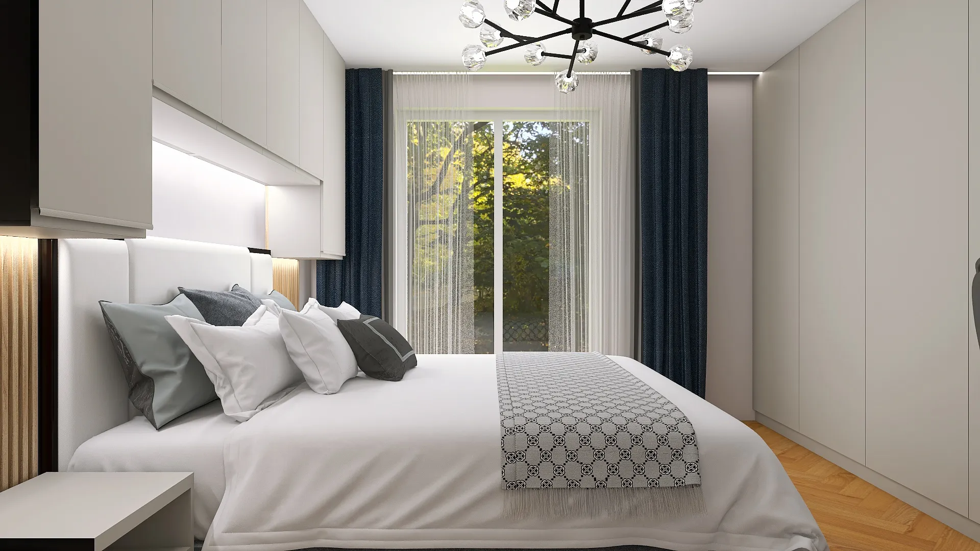
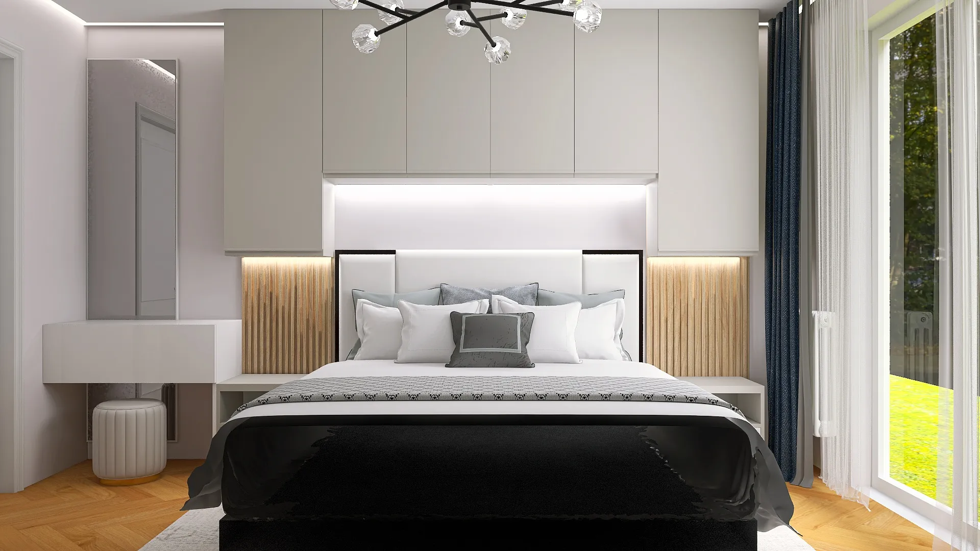
A sleek bedroom in taupe and graphite, with an upholstered headboard wall, LED ceiling coves and a media and desk wall.
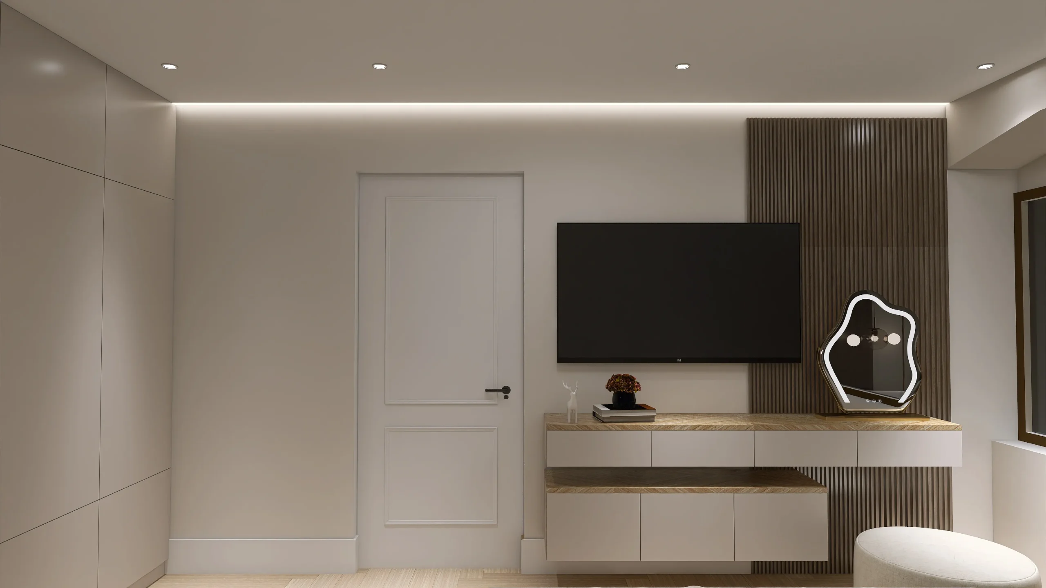
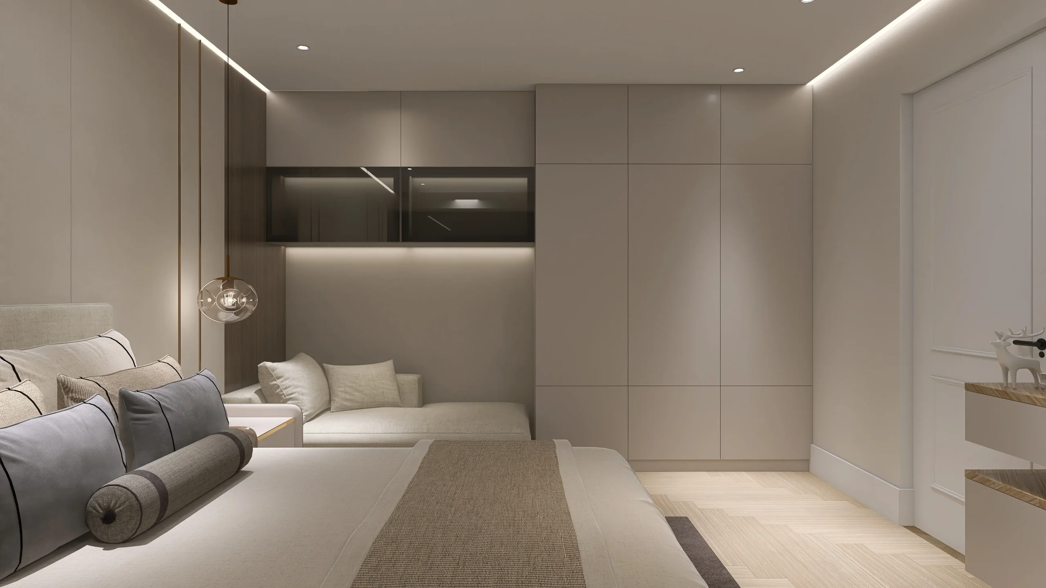
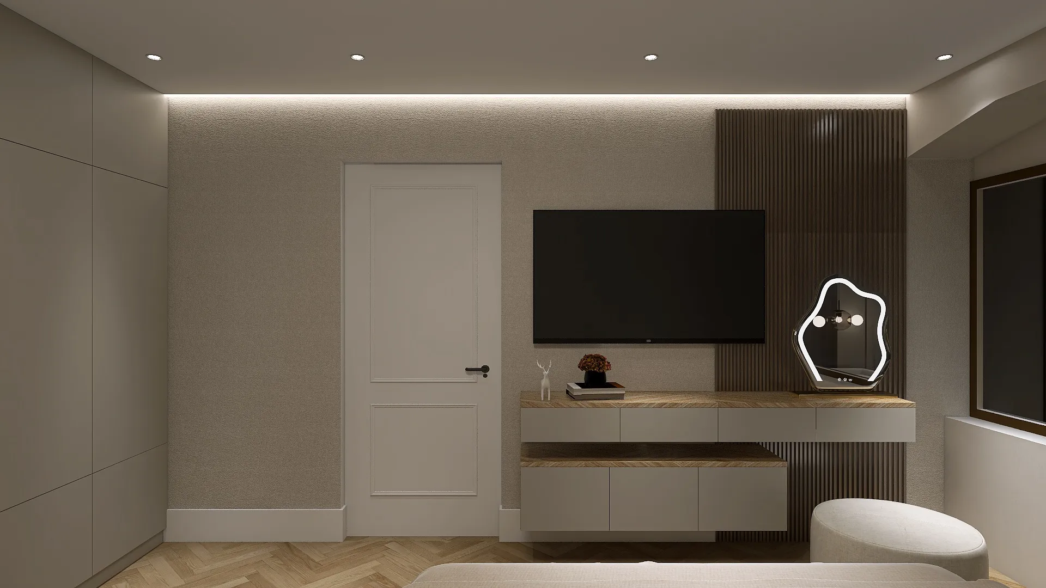
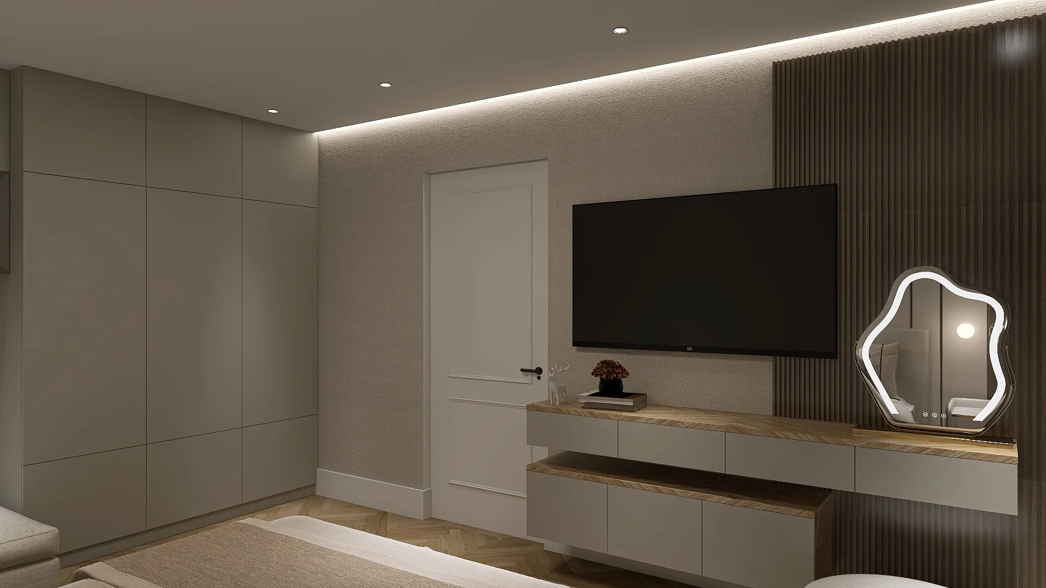
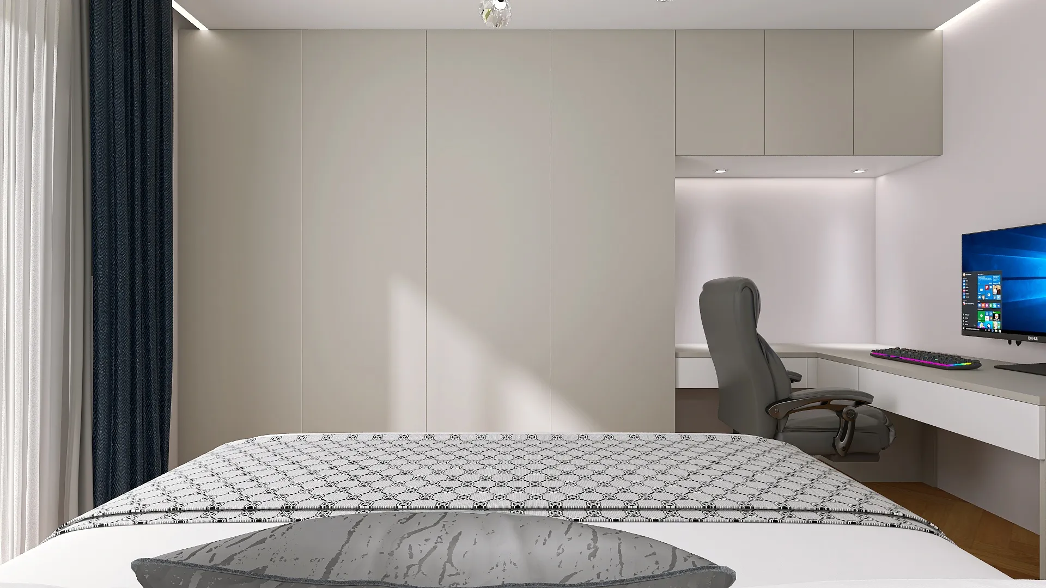
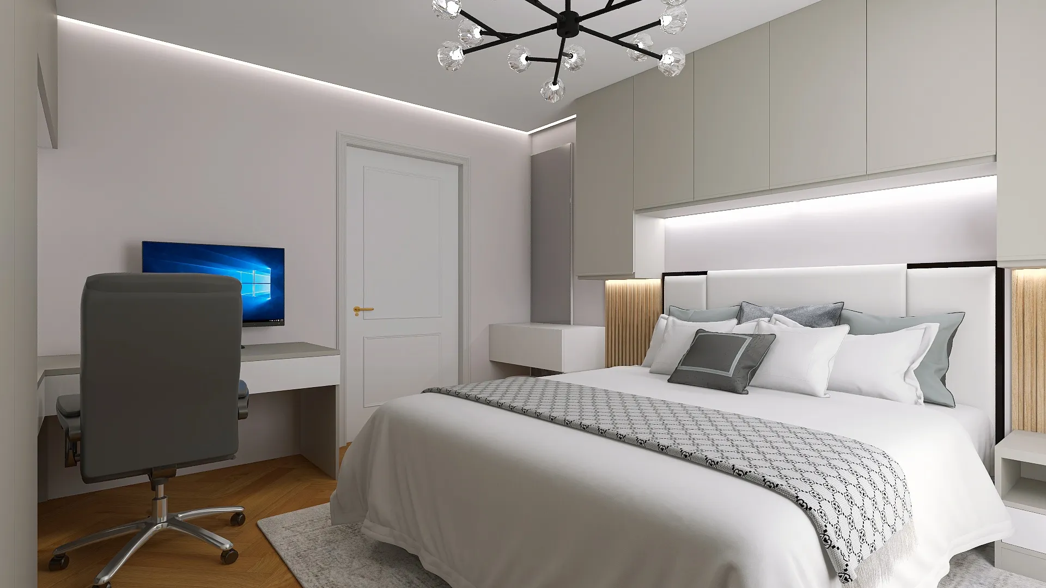
Residential Interiors
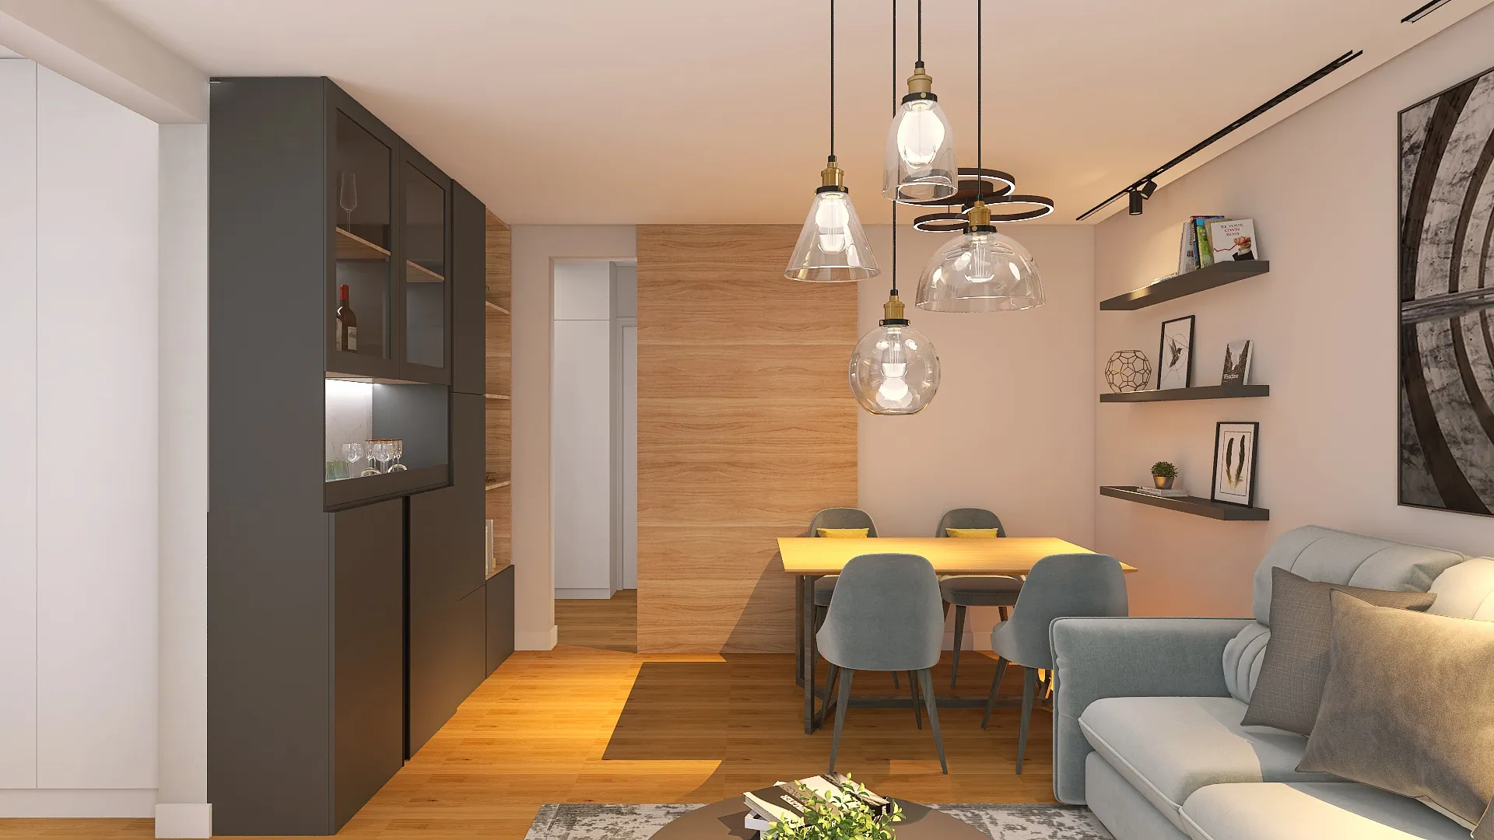
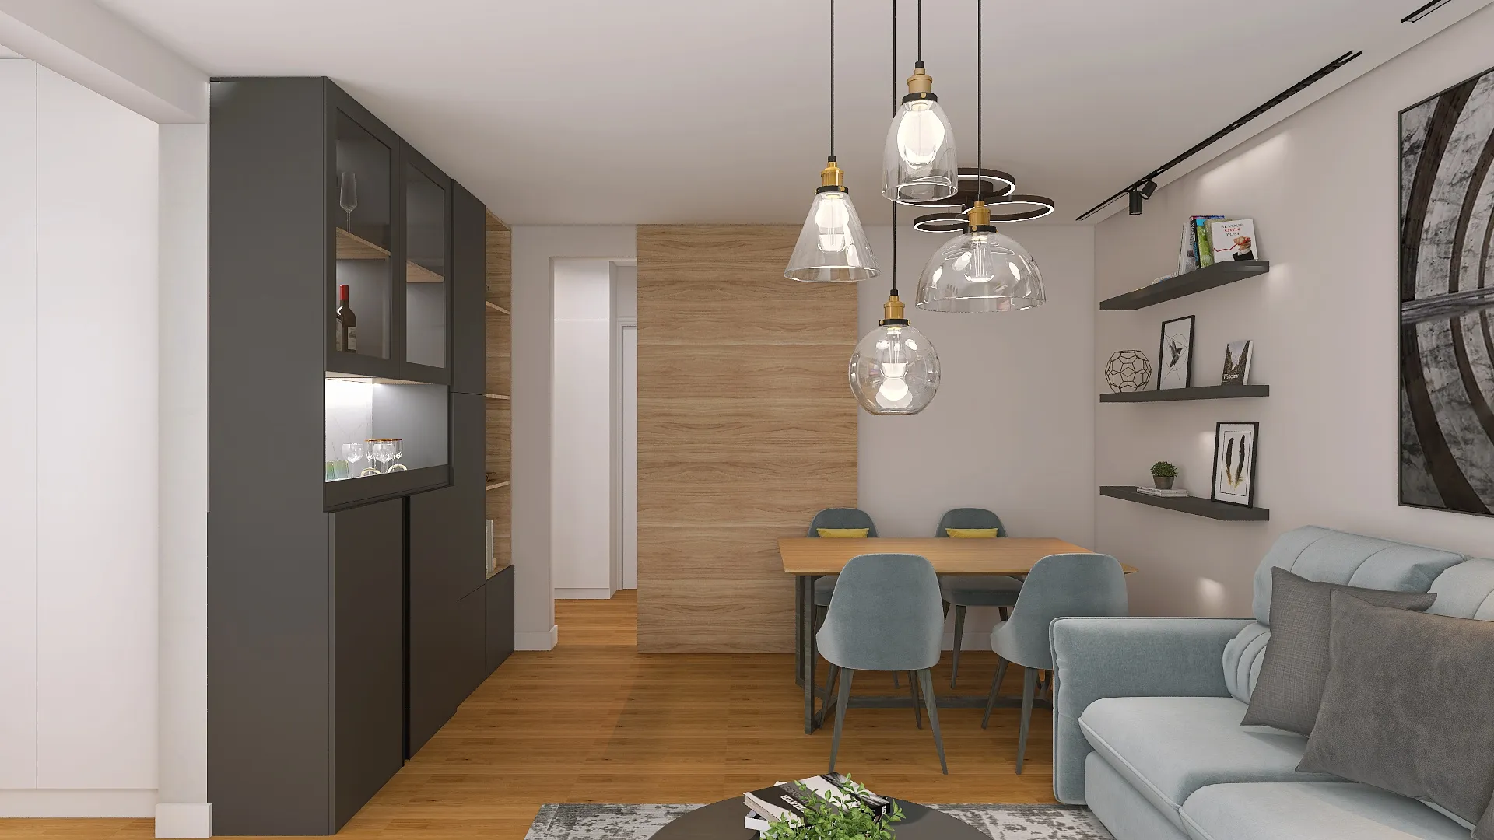
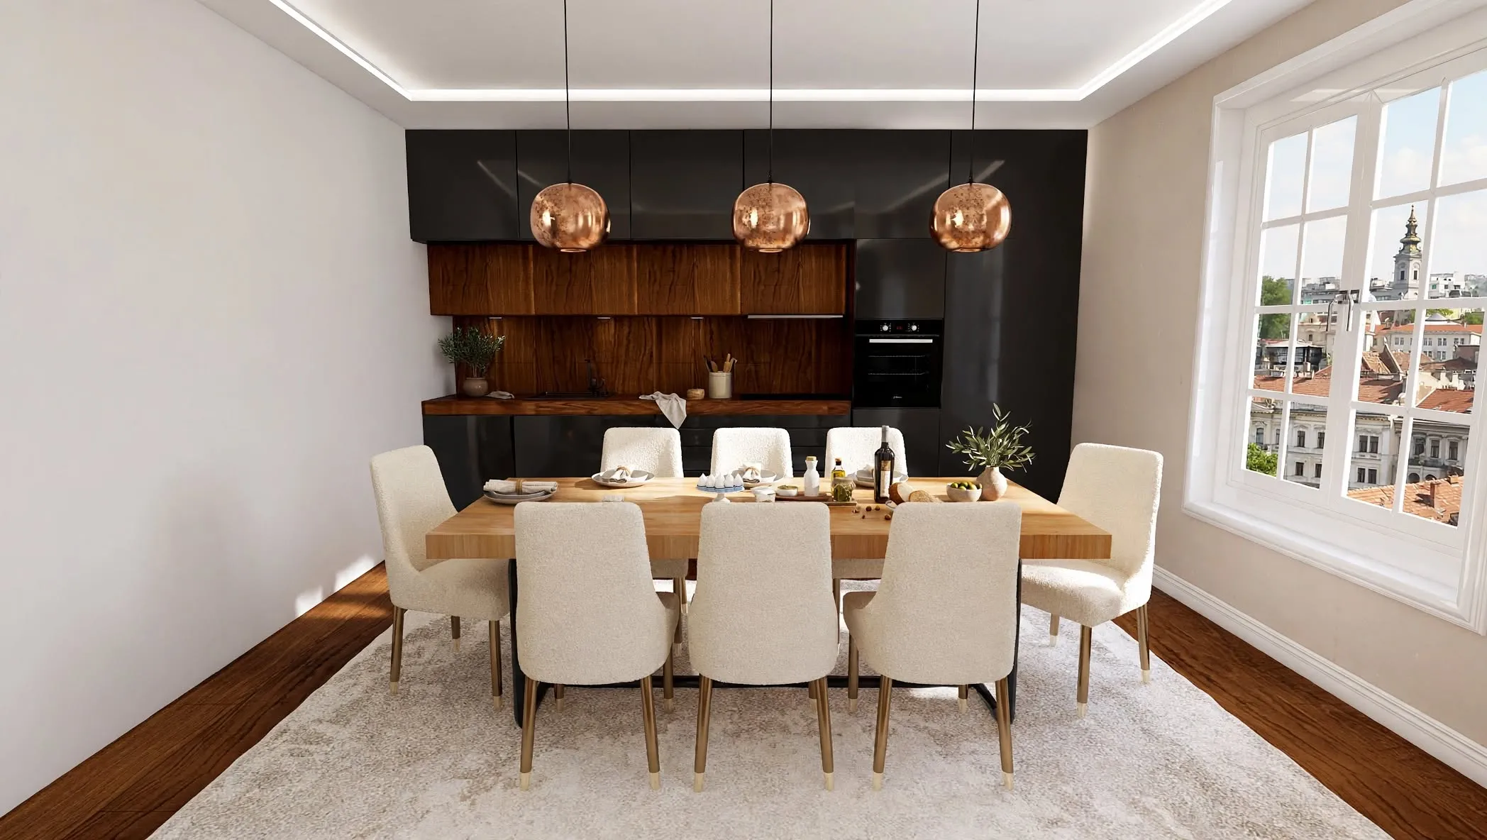
A residential interior that joins bedrooms, a dining area under statement pendants and a grey living room with dark built-in storage.
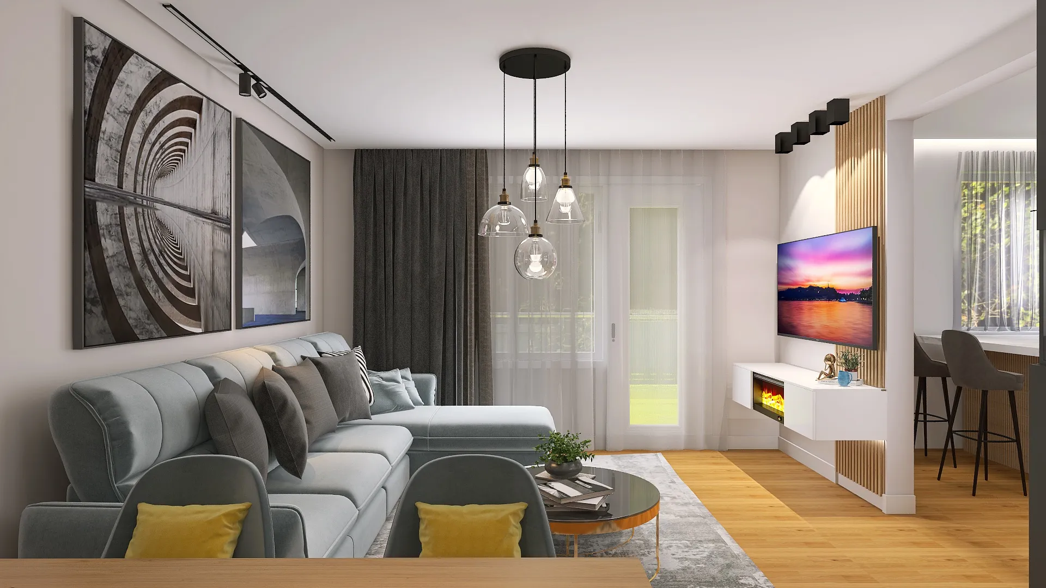
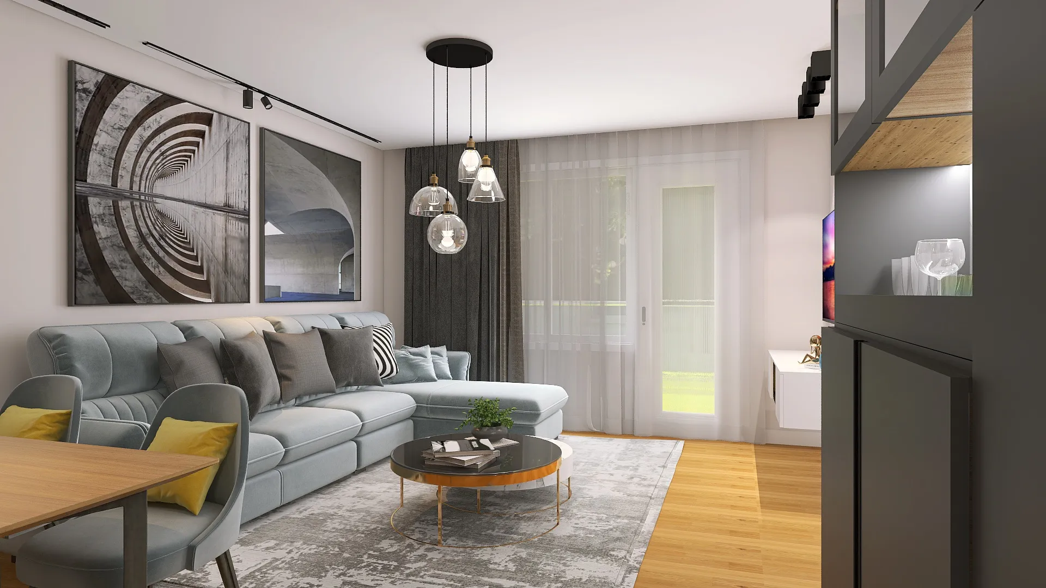
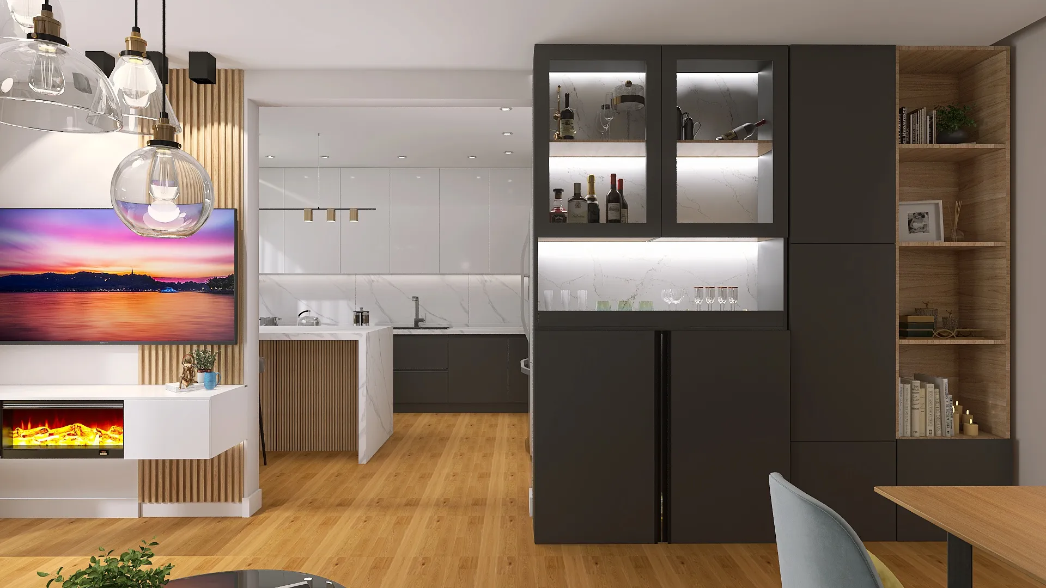
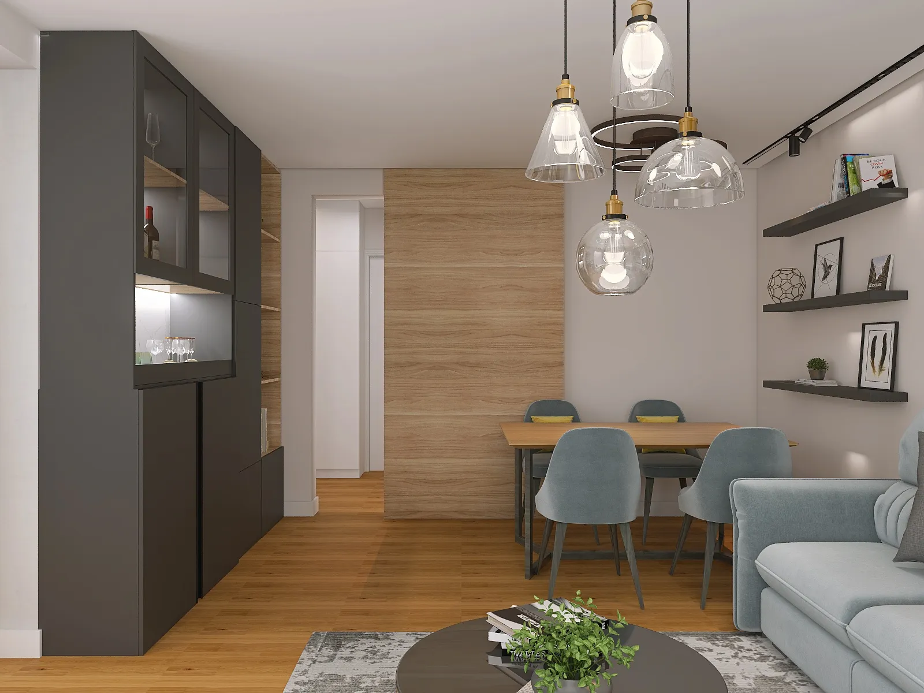
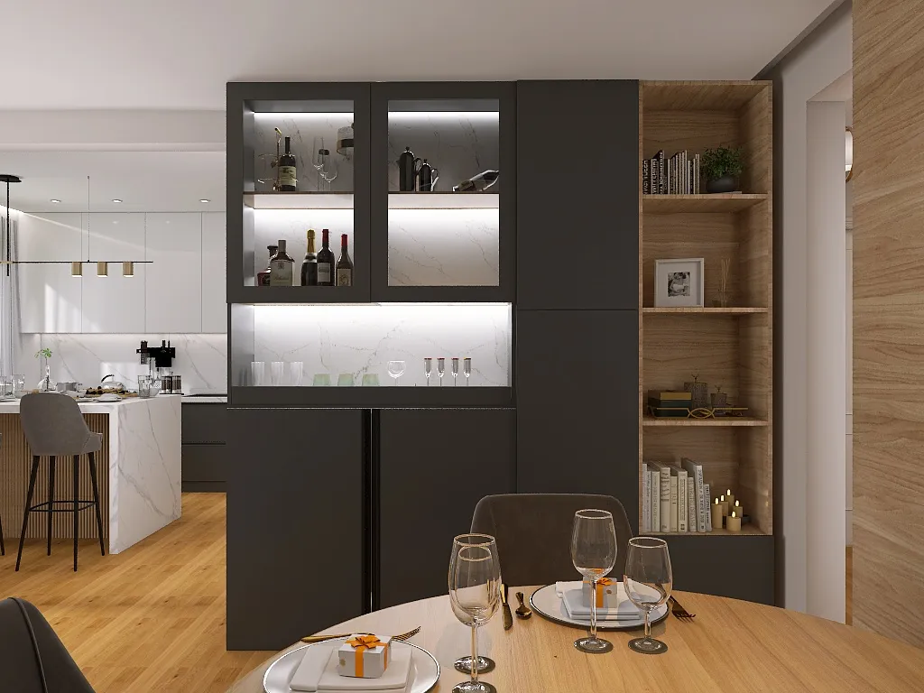
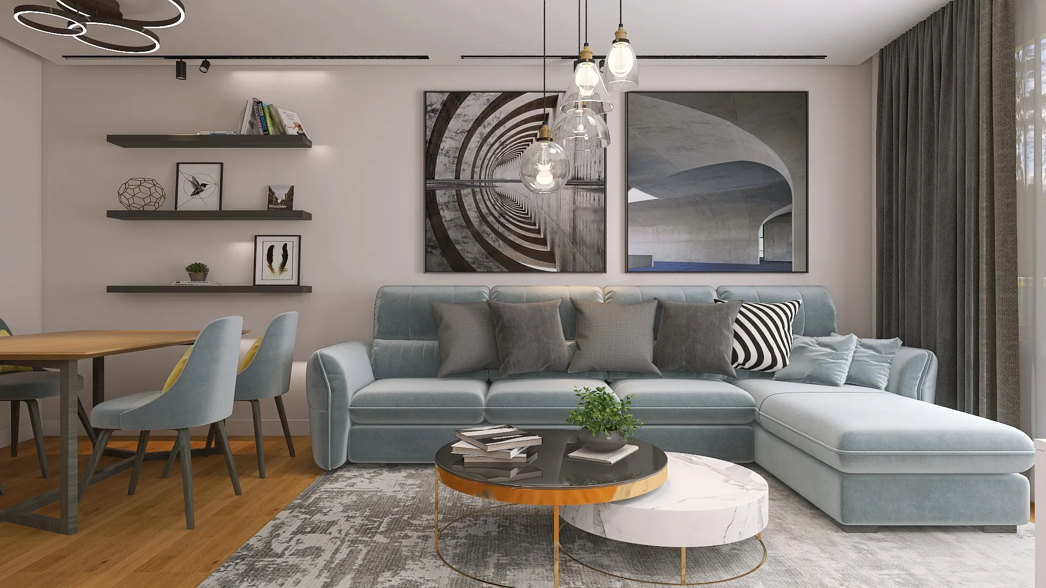
Living Room
A bright living room with panelled walls and a TV unit, plus a dining corner set against a dark accent wall.
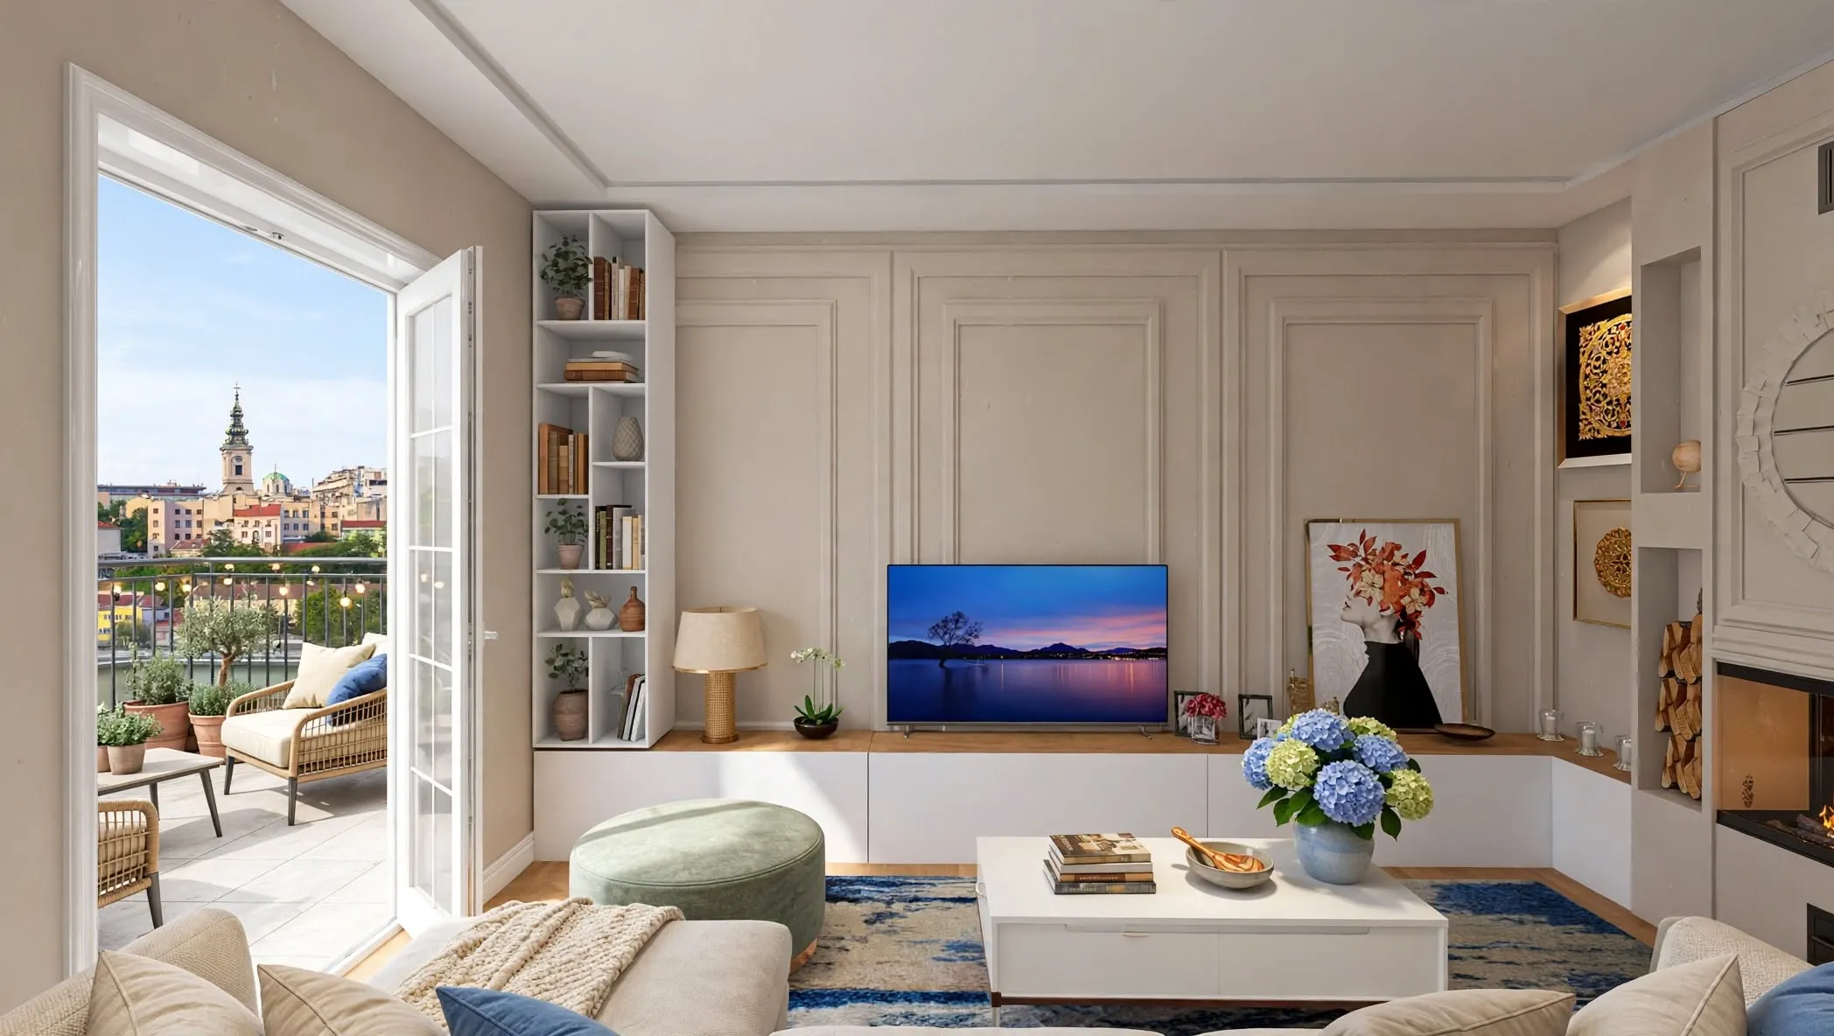
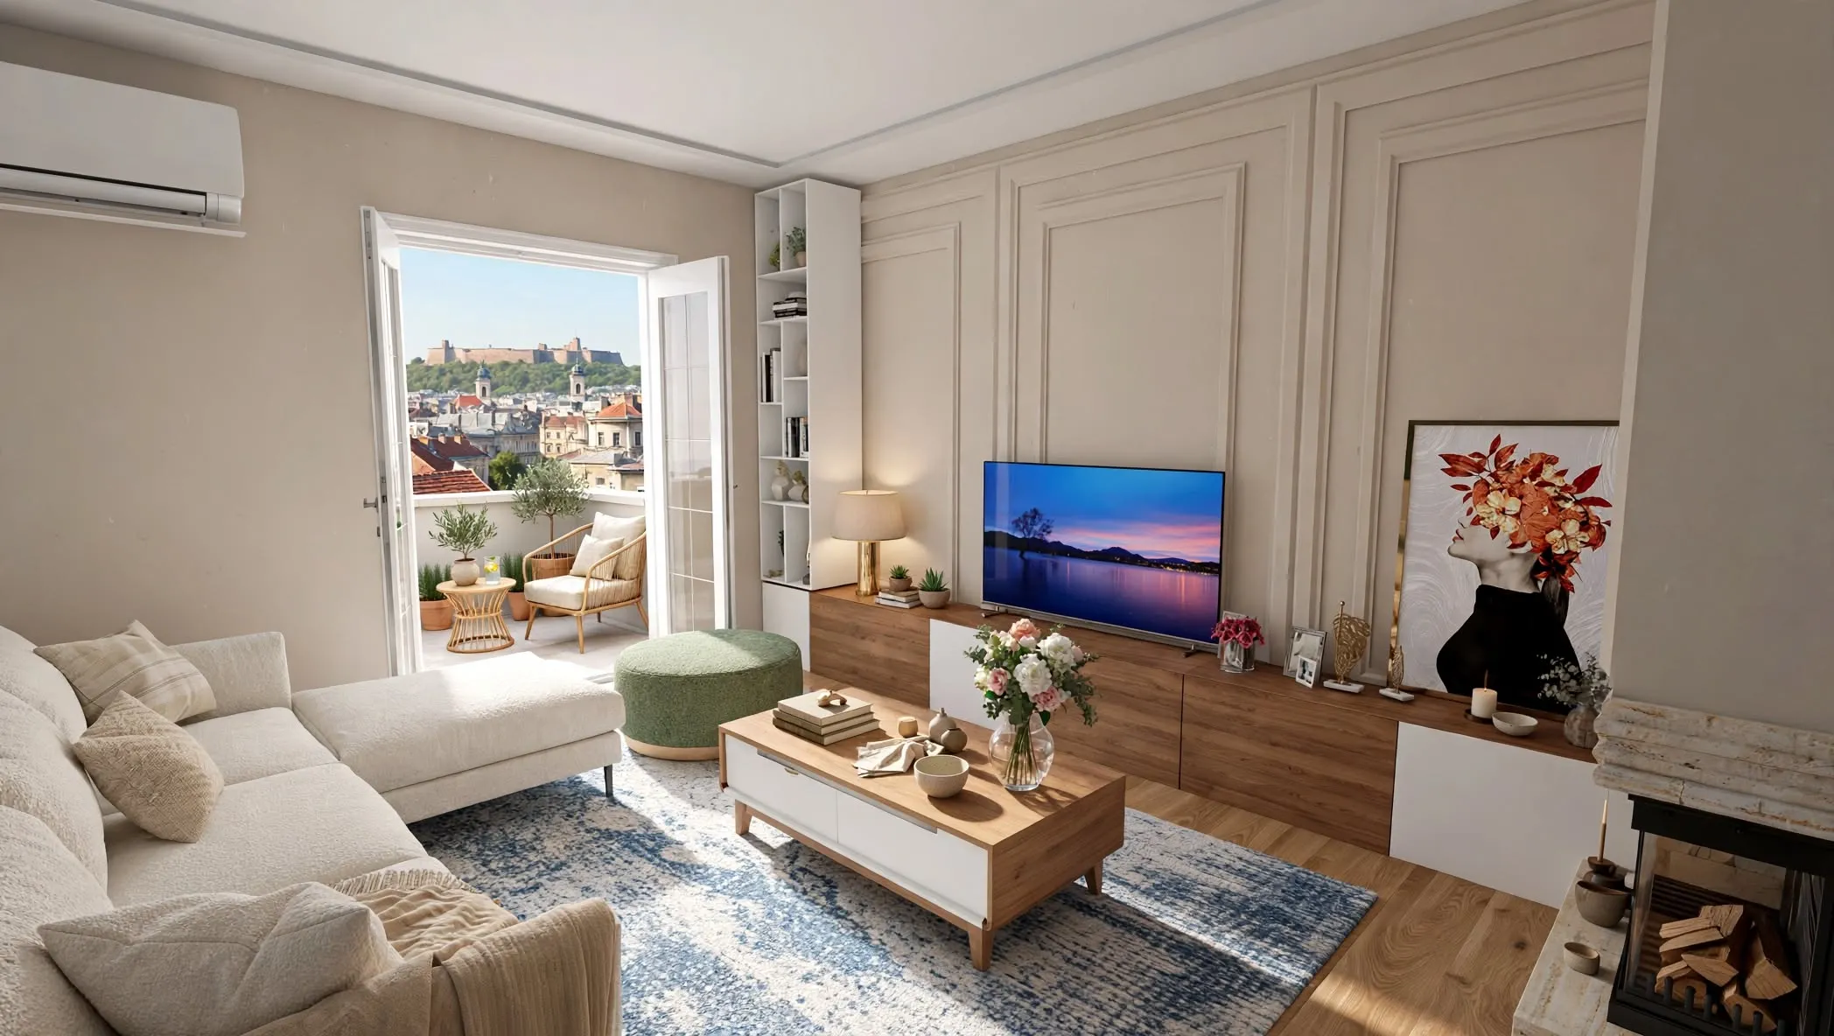
Modern Kids' Room
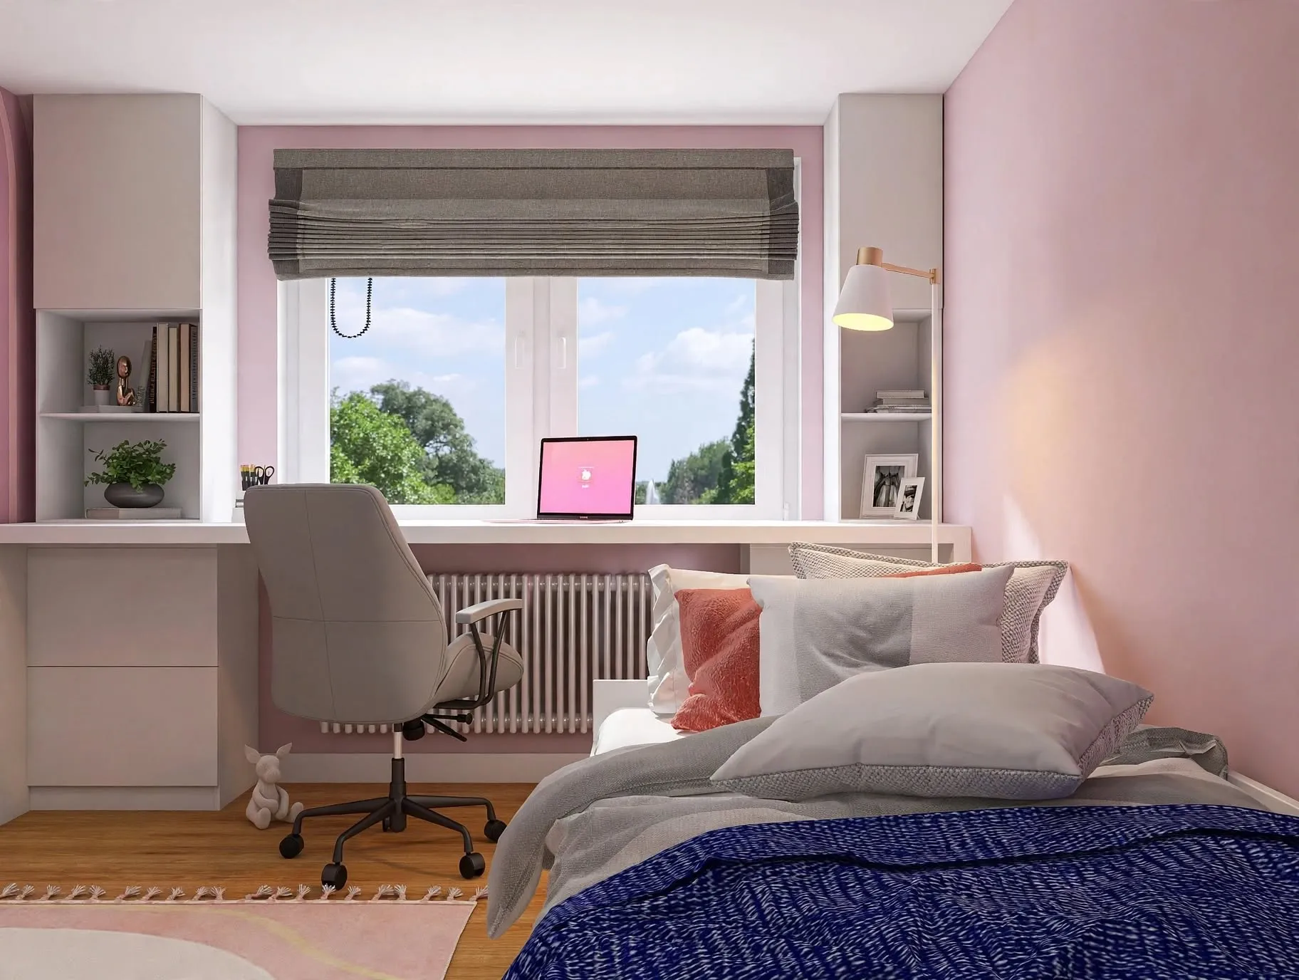
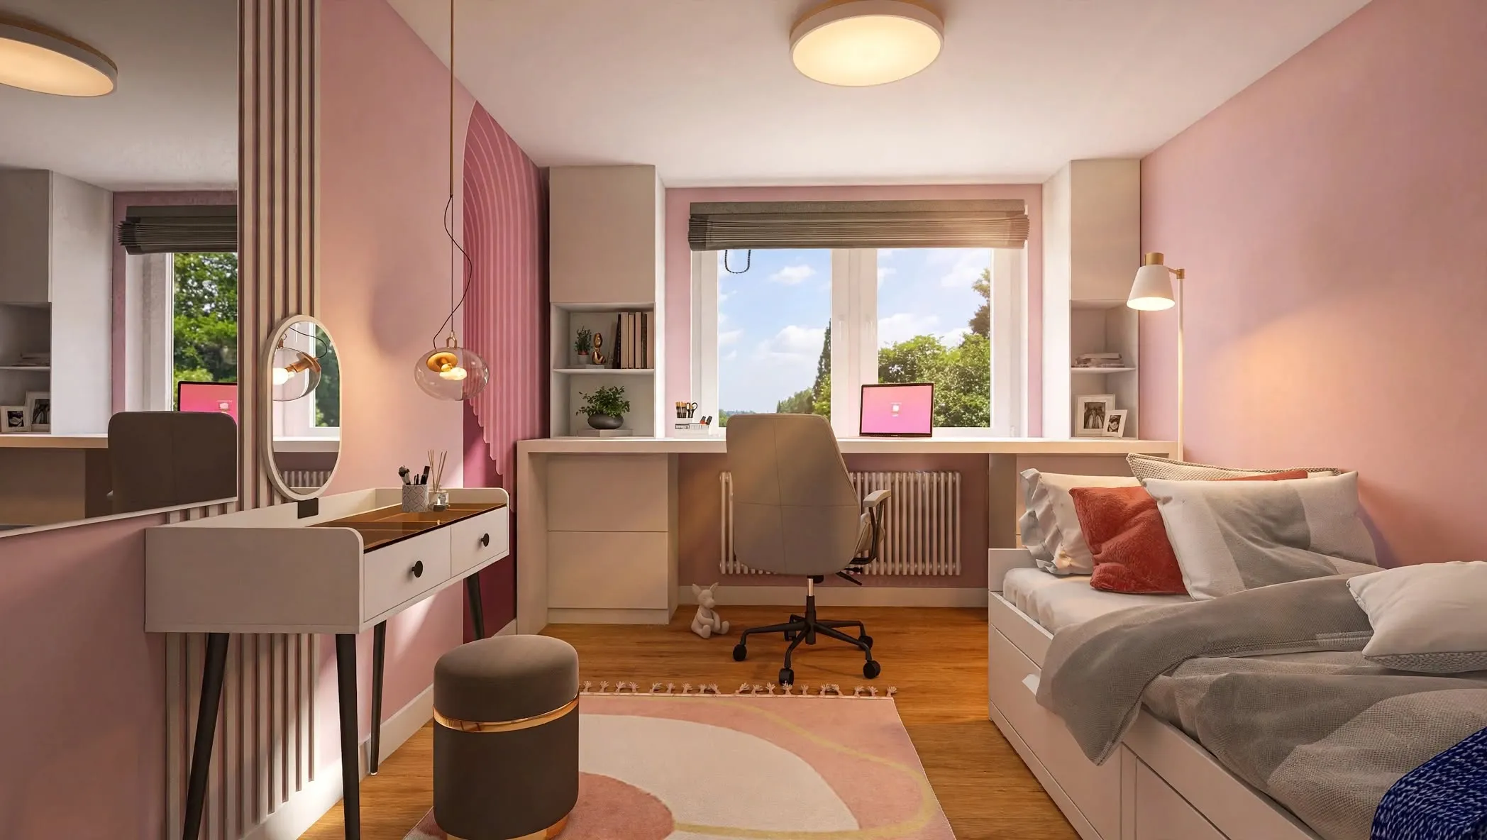
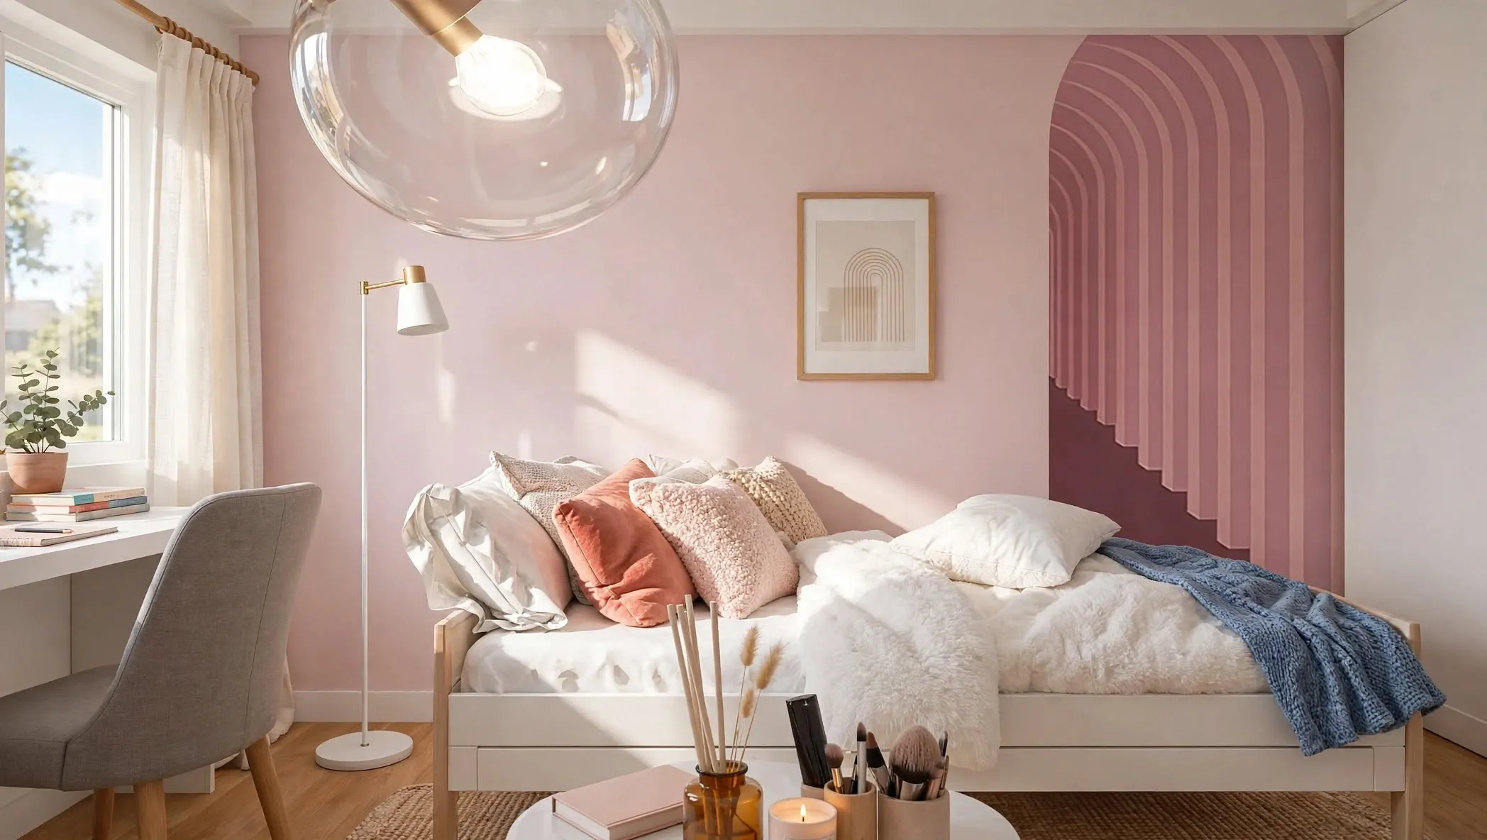
A soft pink kids' room with a desk under the window, a cosy reading corner and built-in storage.
Shared Kids' Bedroom
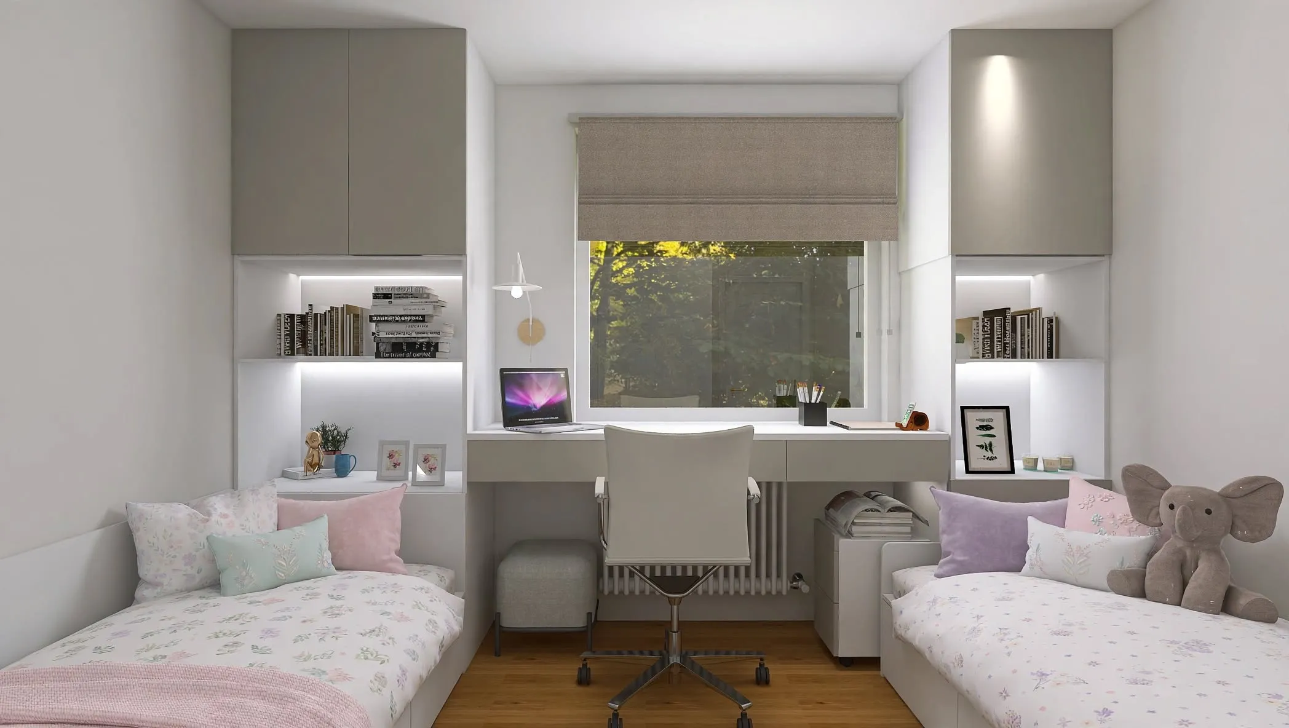
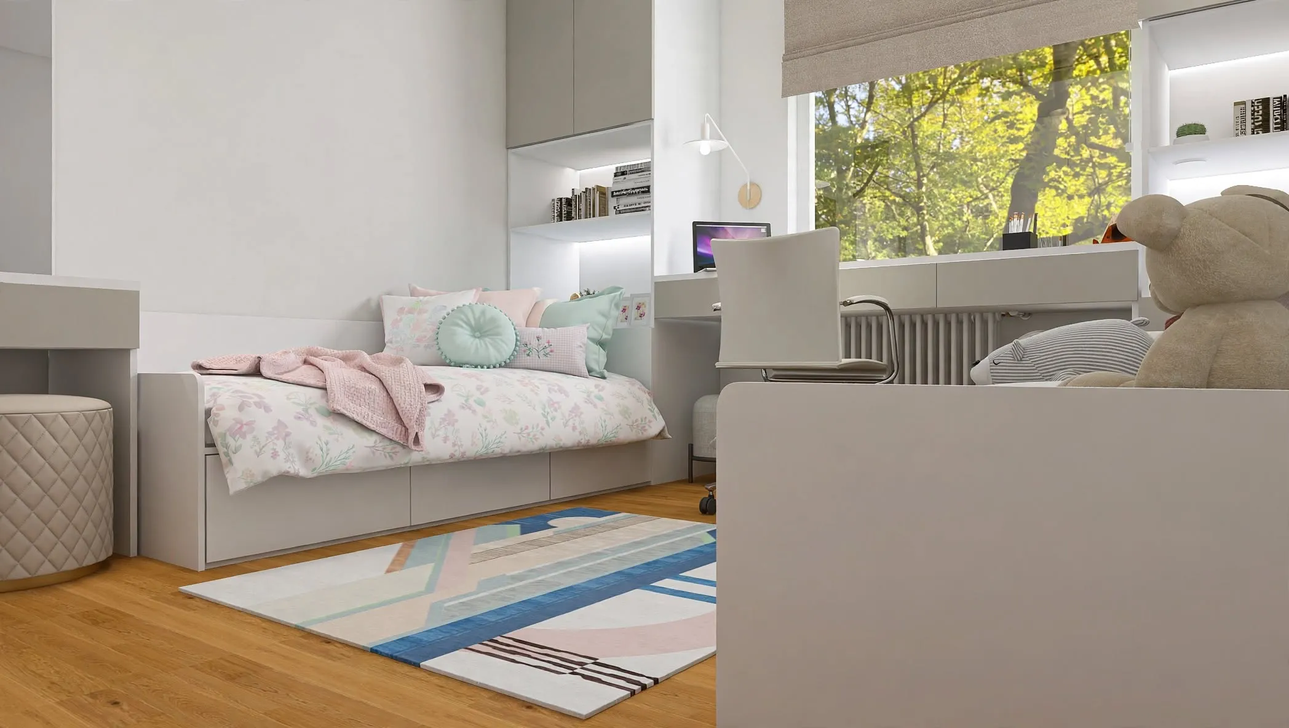
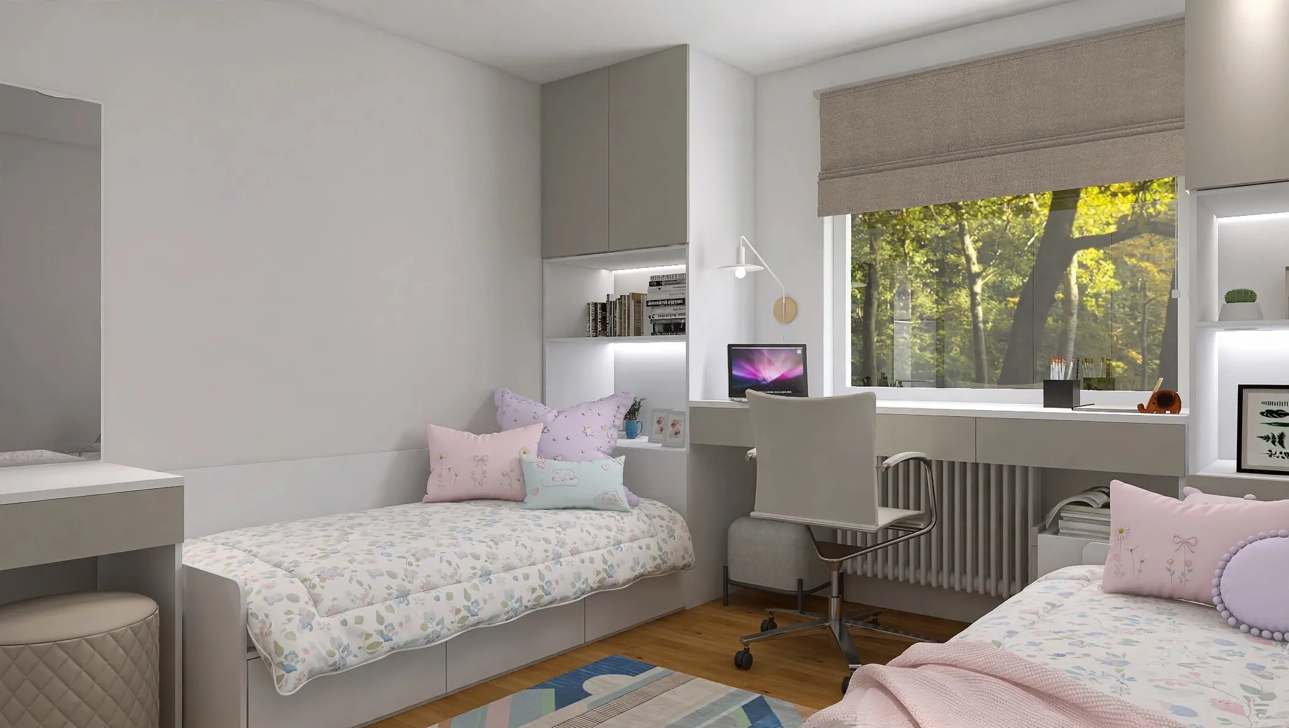
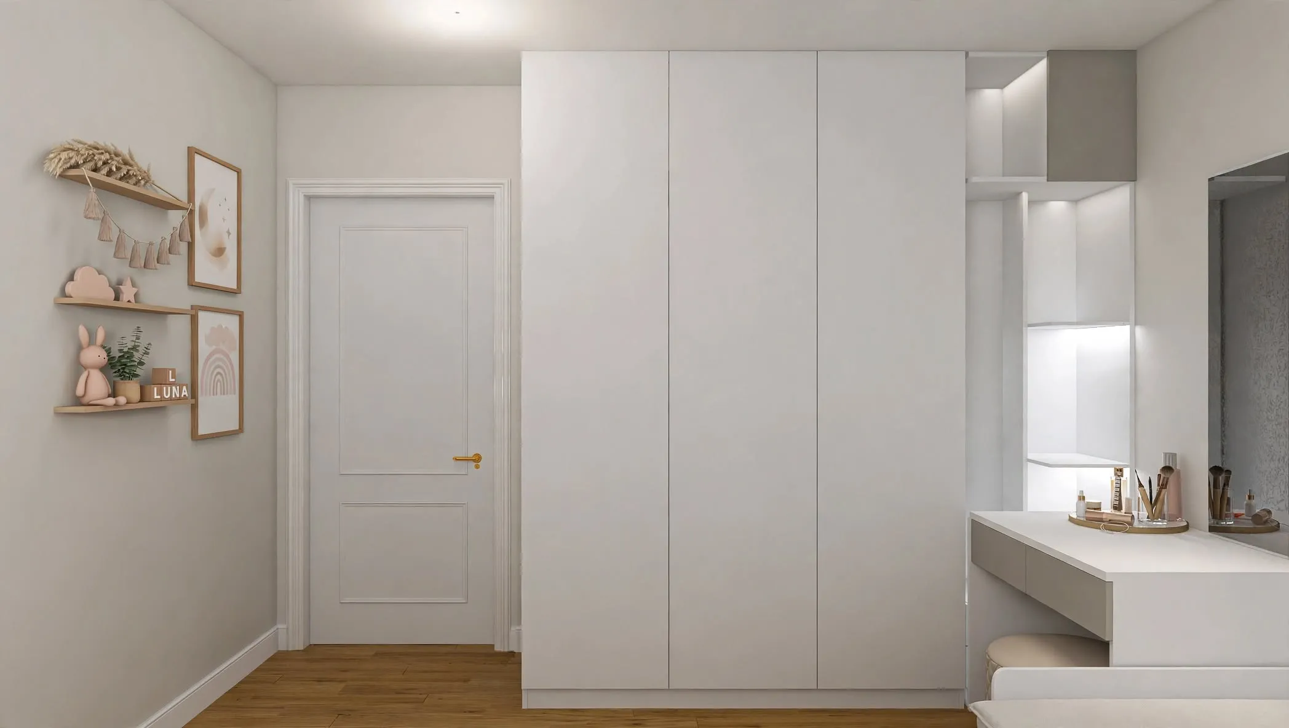
A shared bedroom for two children with twin beds, a joint study desk by the window and full-height wardrobes.
Commercial Interior
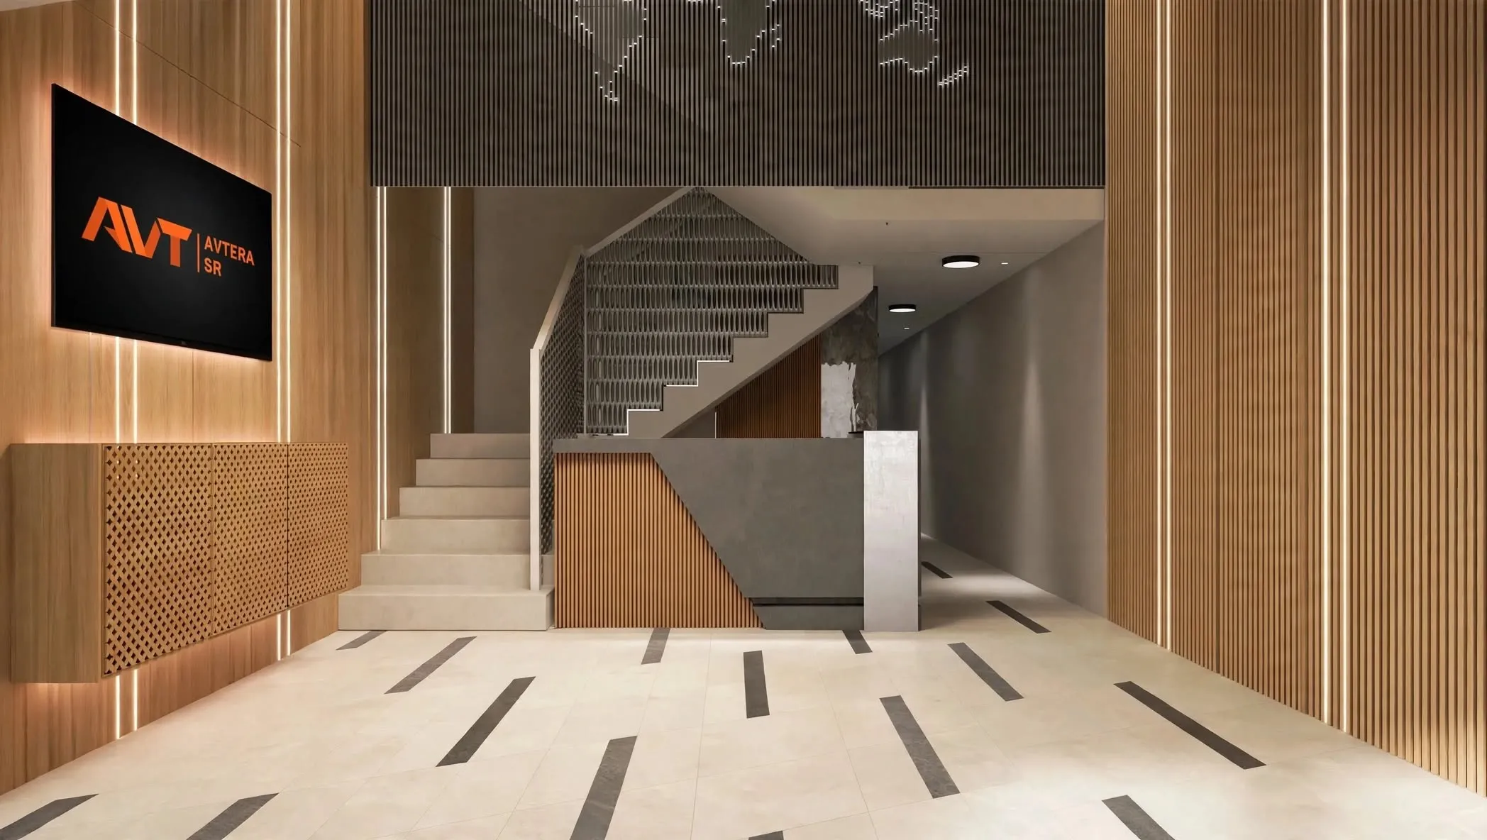
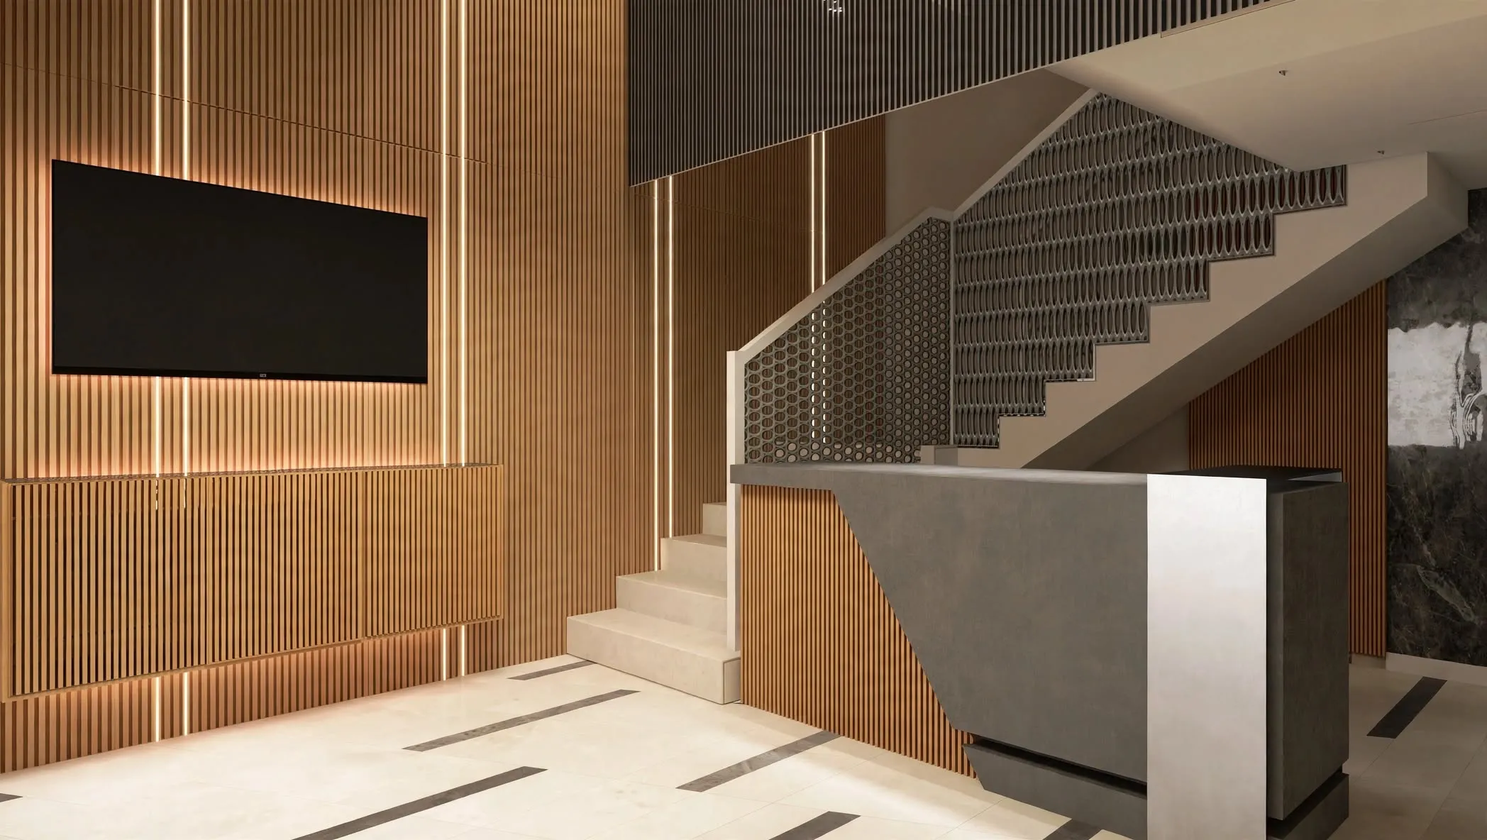
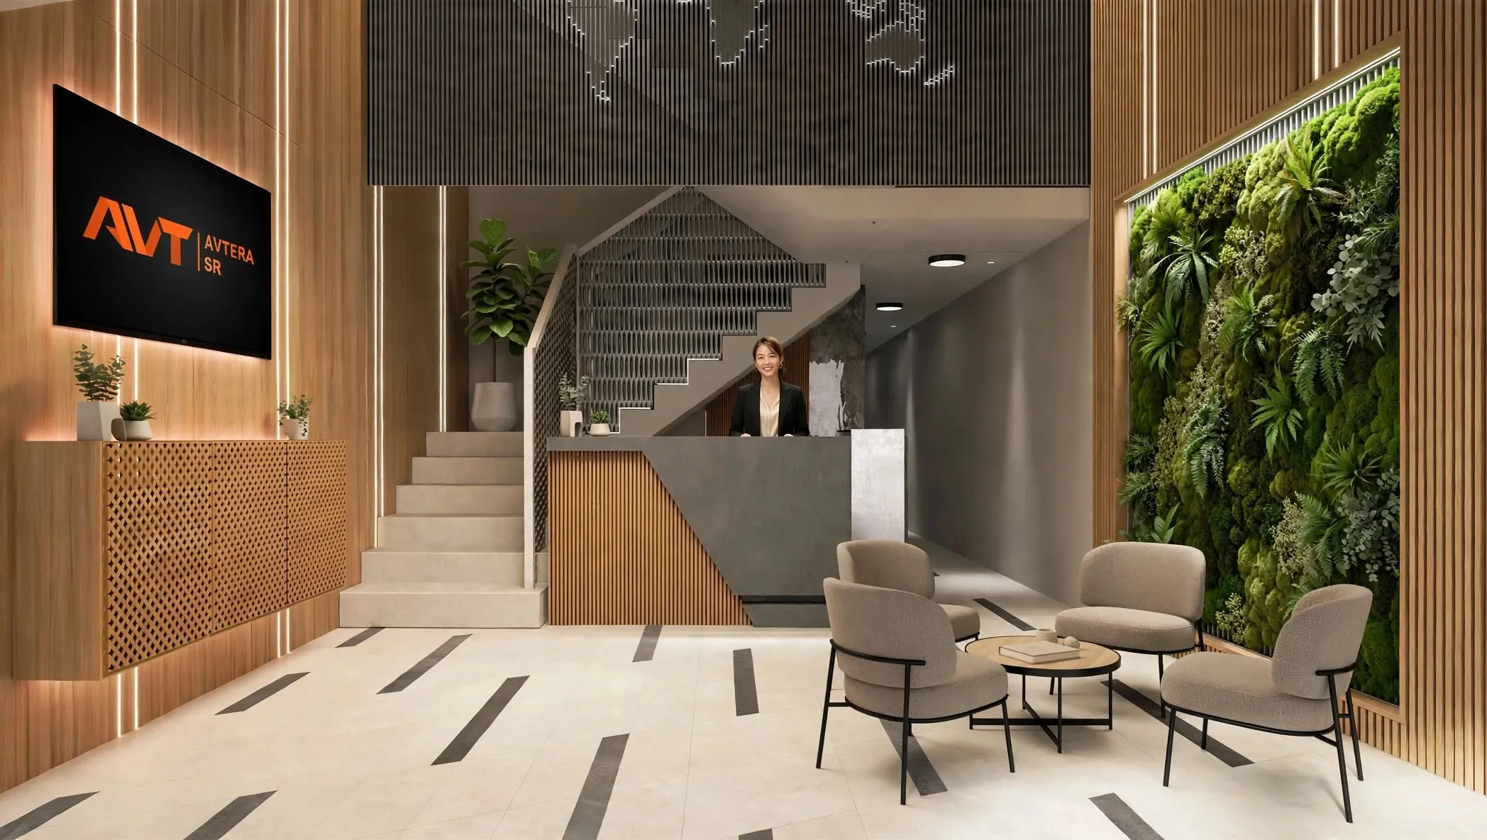
A commercial interior with warm timber slats, a feature staircase and a living green wall at the reception.
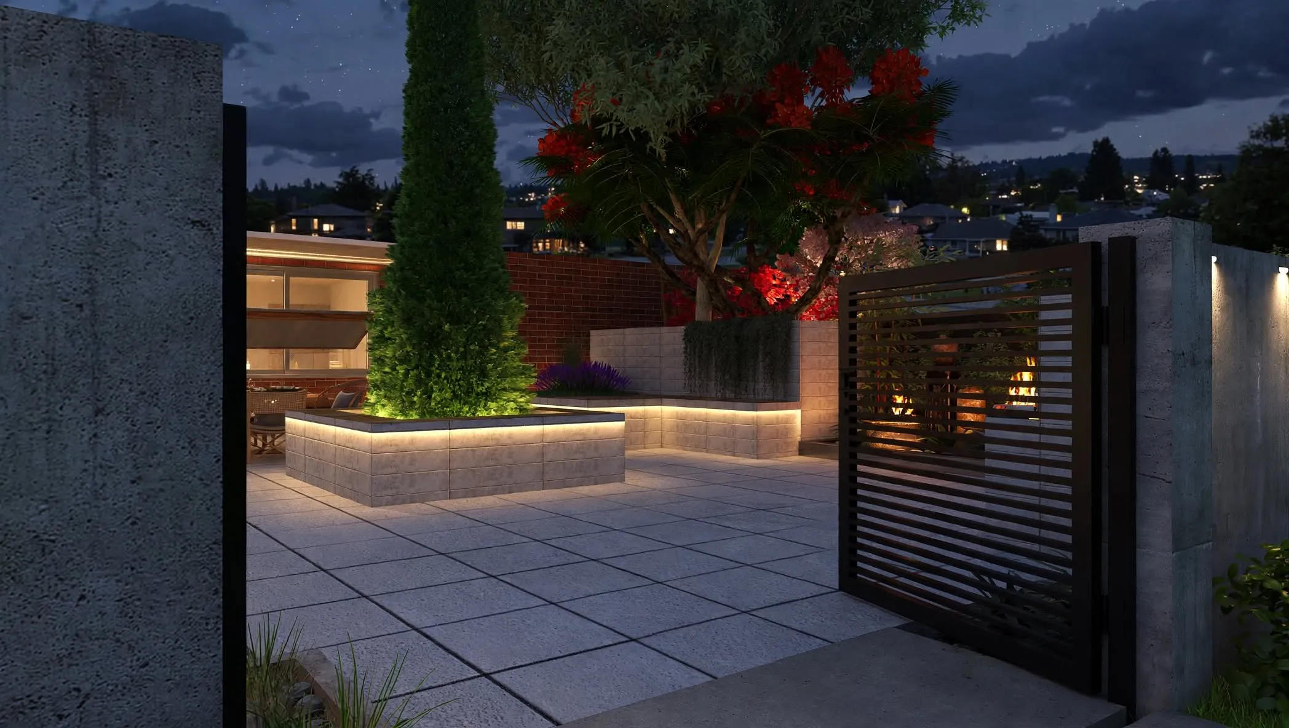
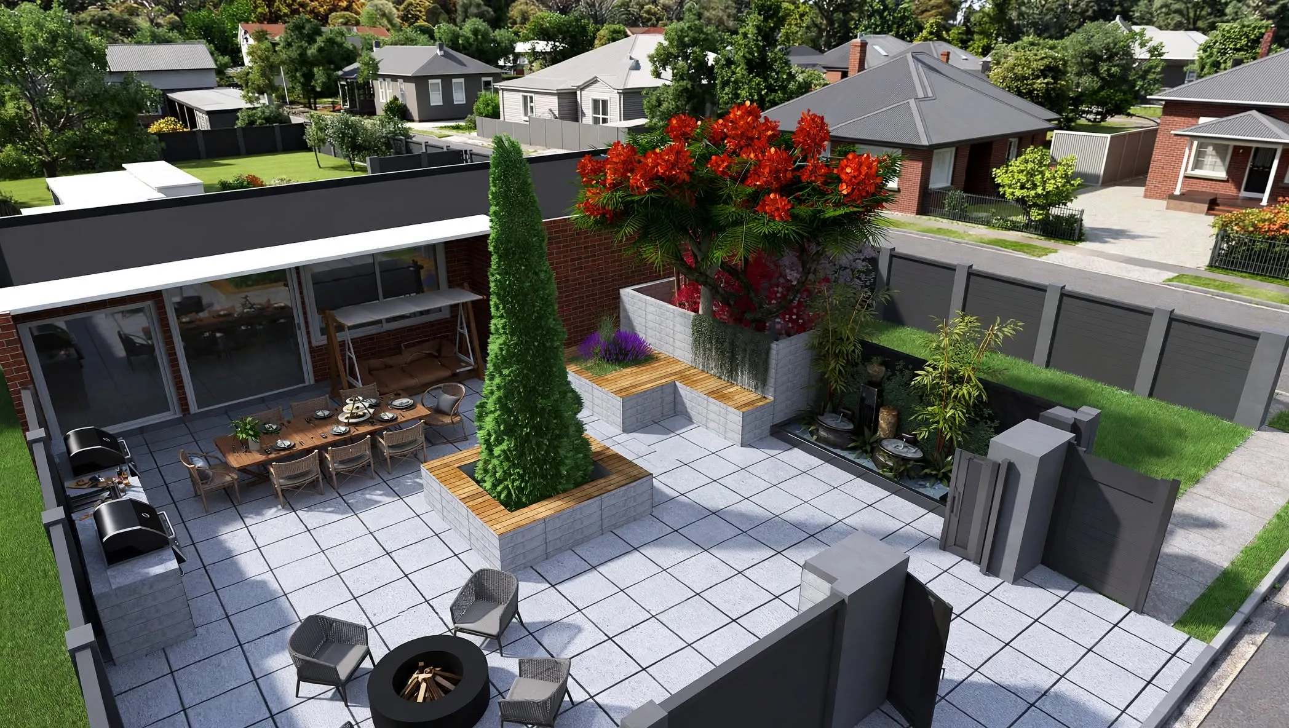
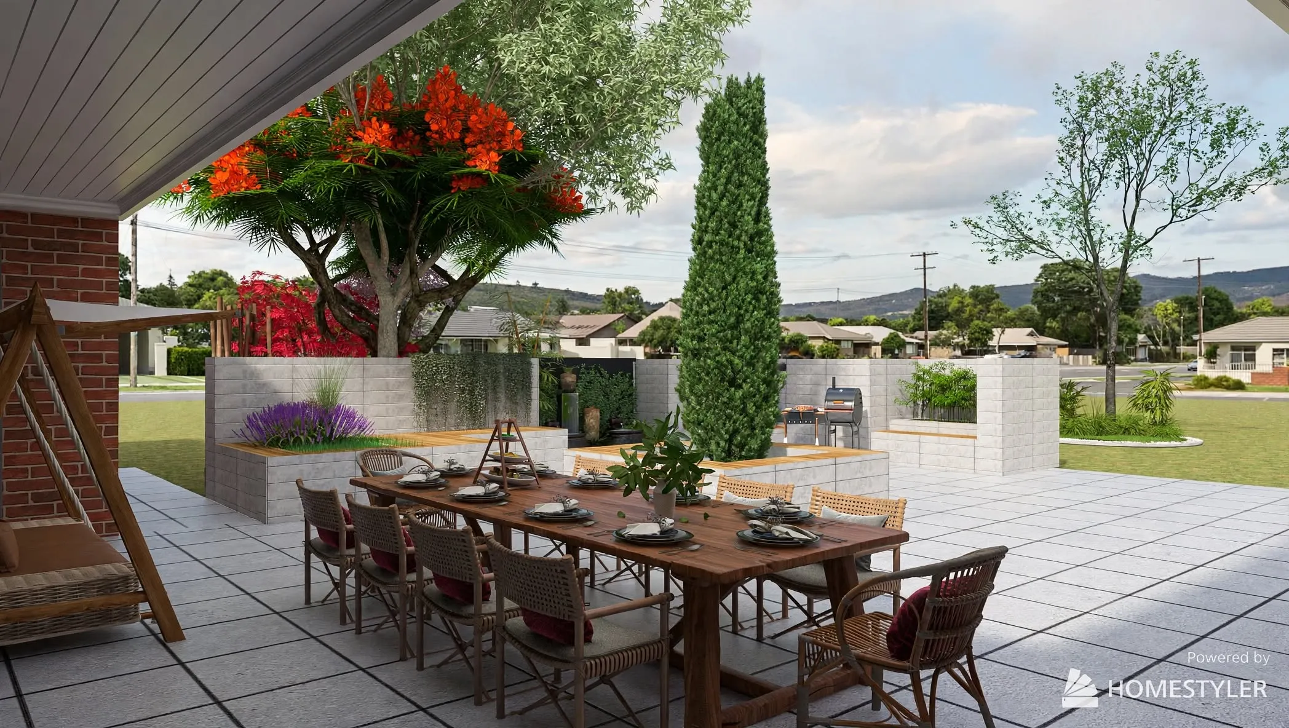
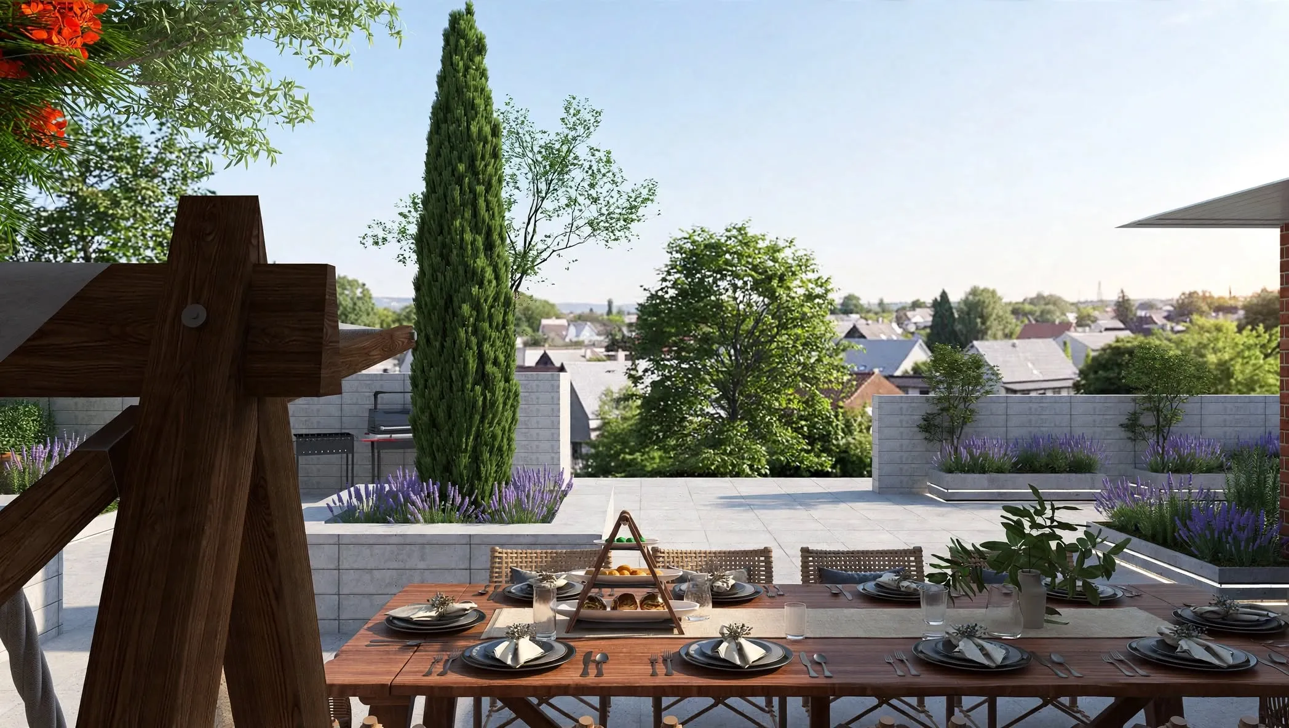
Garden & Terrace
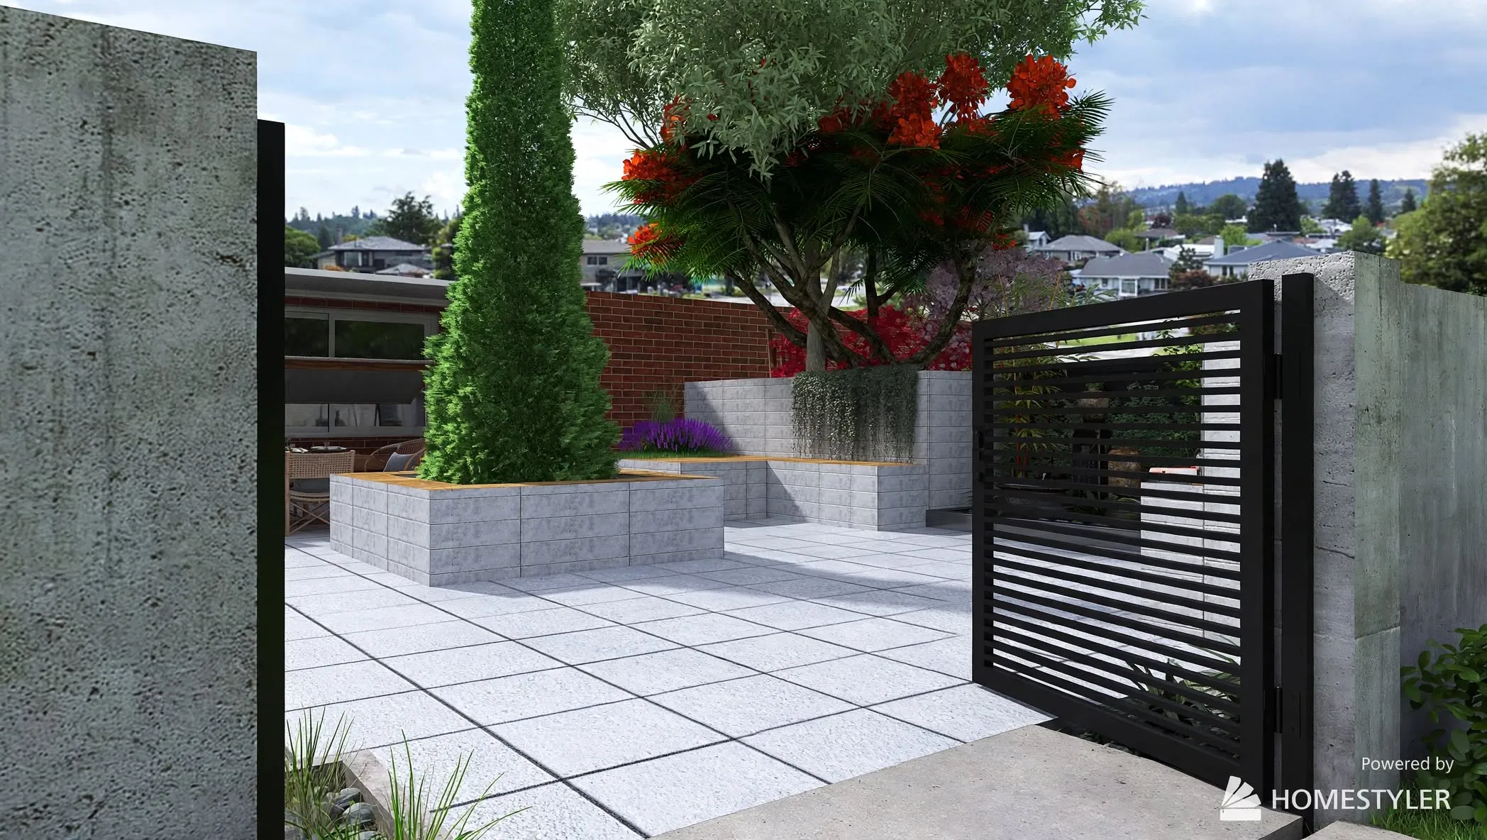
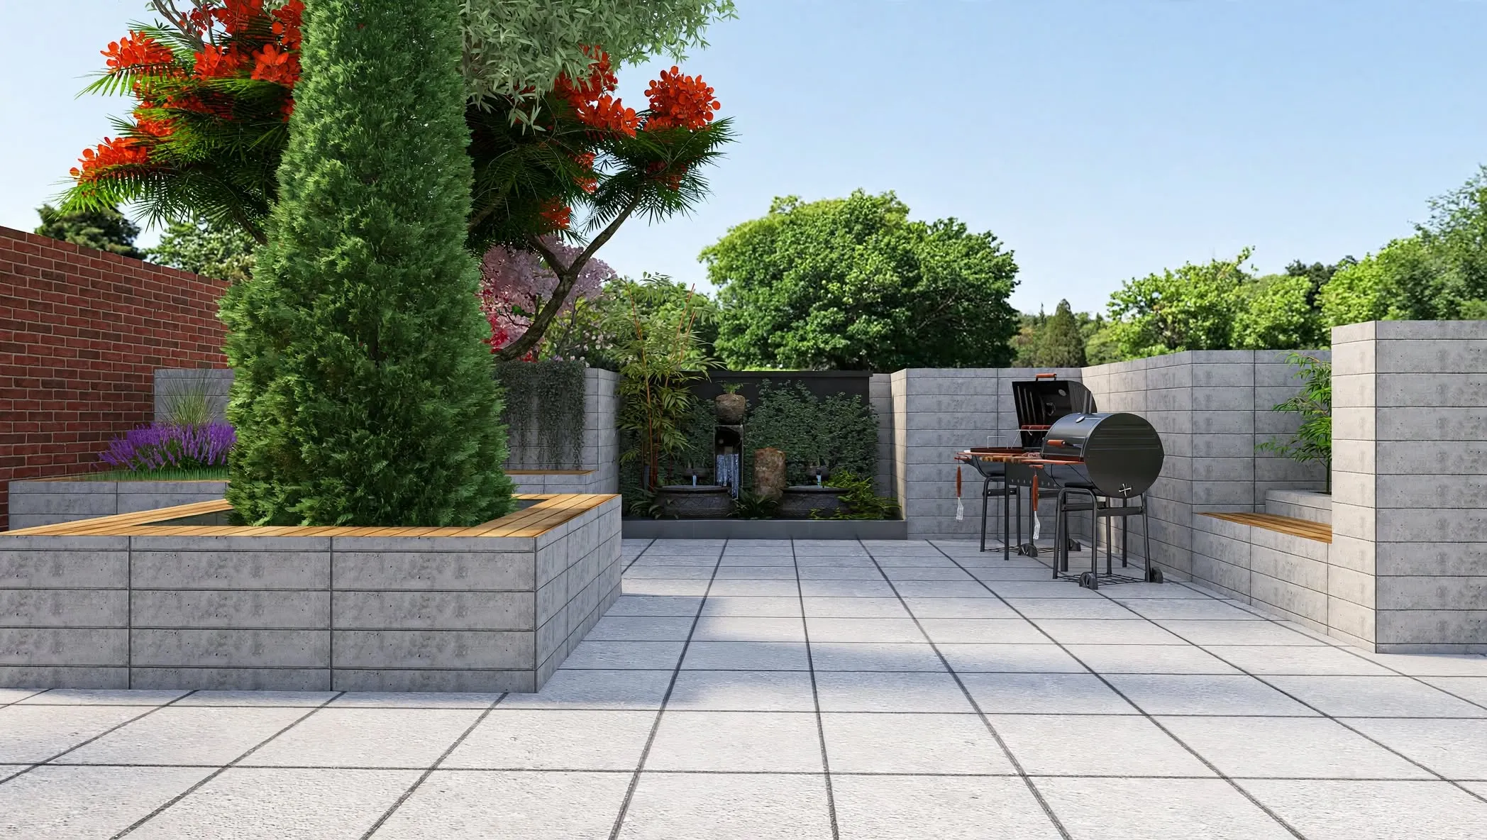
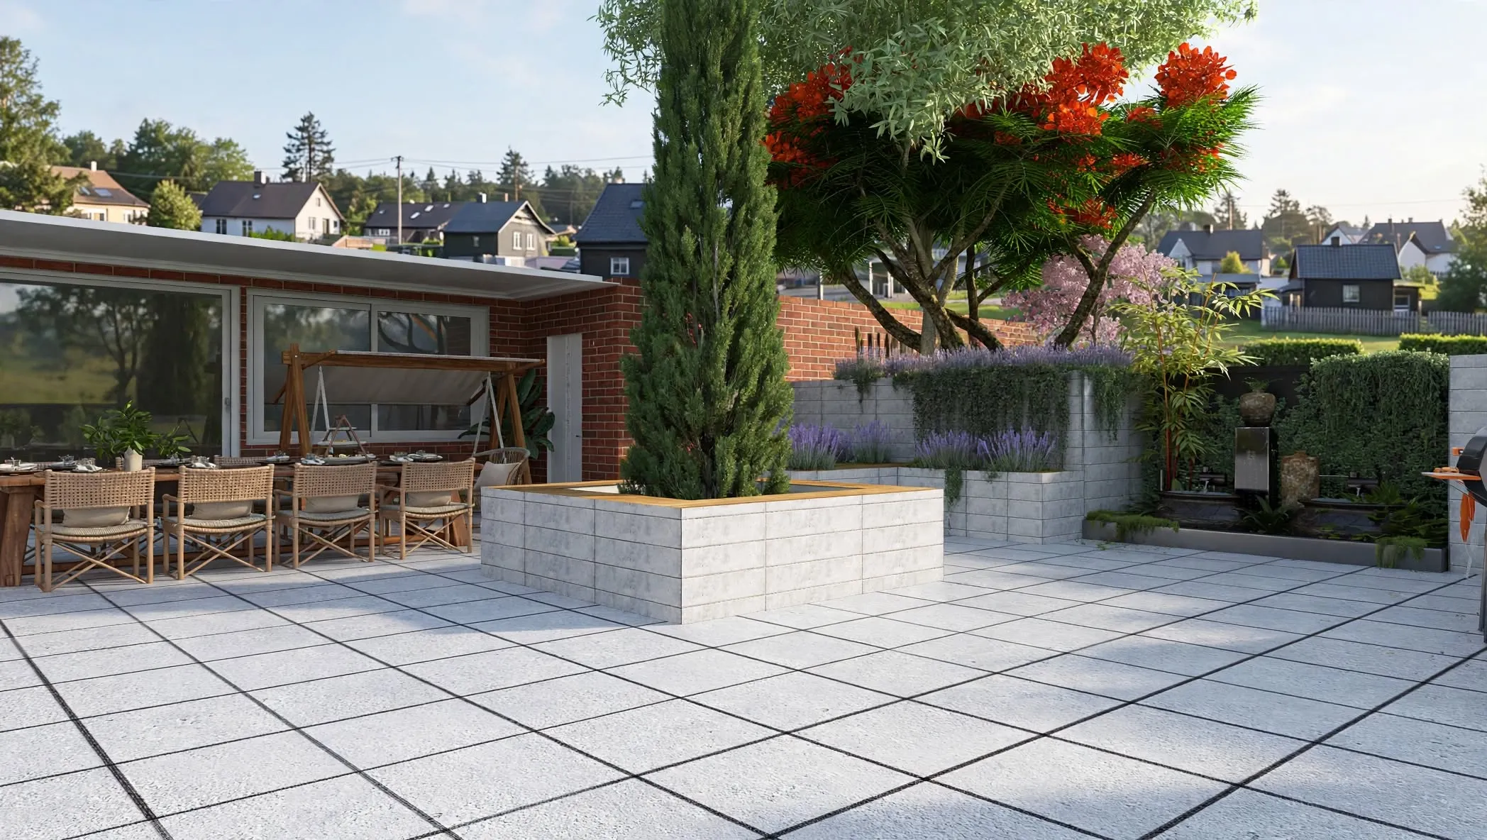
A terrace and garden design with outdoor dining, a lounge area, planters and evening lighting.

From floor plan to final render
Brief & plan
Floor plan, measurements, photos of the space and how you want to live in it.
Concept
Layout, materials, colours and lighting chosen to fit the space and the budget.
3D model
The room is modelled in detail, from built-in furniture to the last pendant.
Renders
Photorealistic views, refined with you until every decision is clear.