
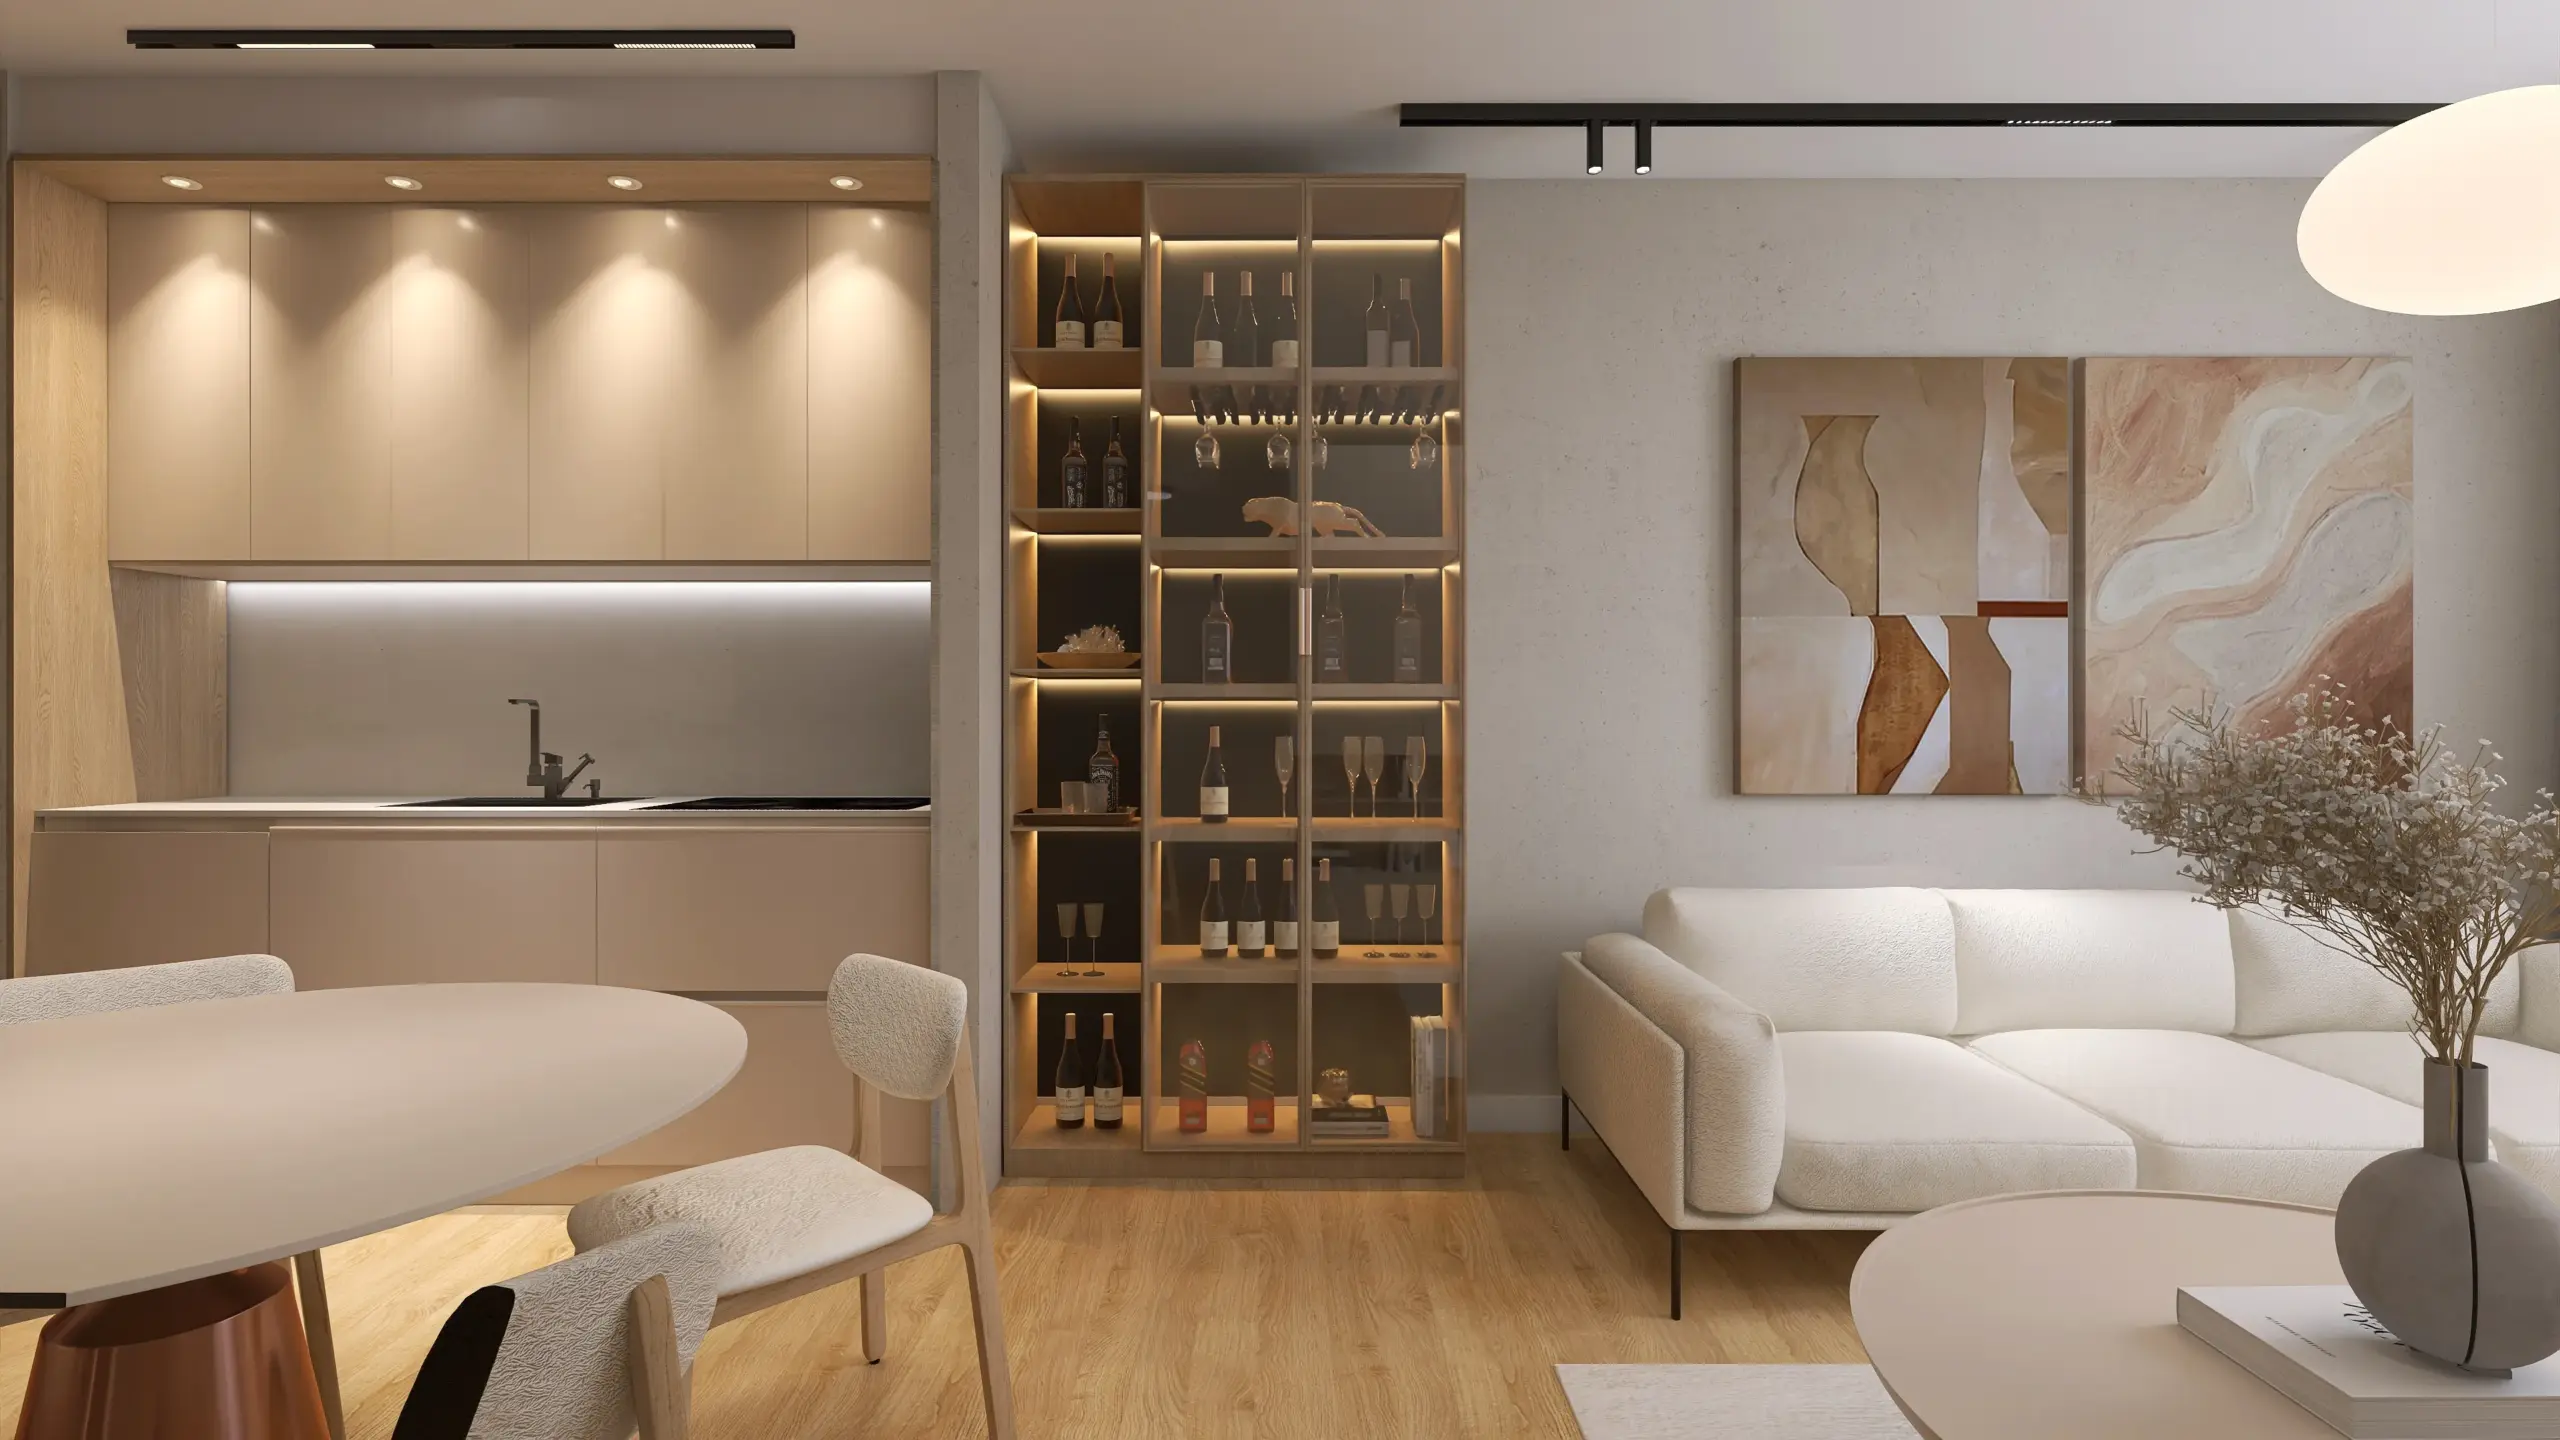
Interiors, designed
and visualized.
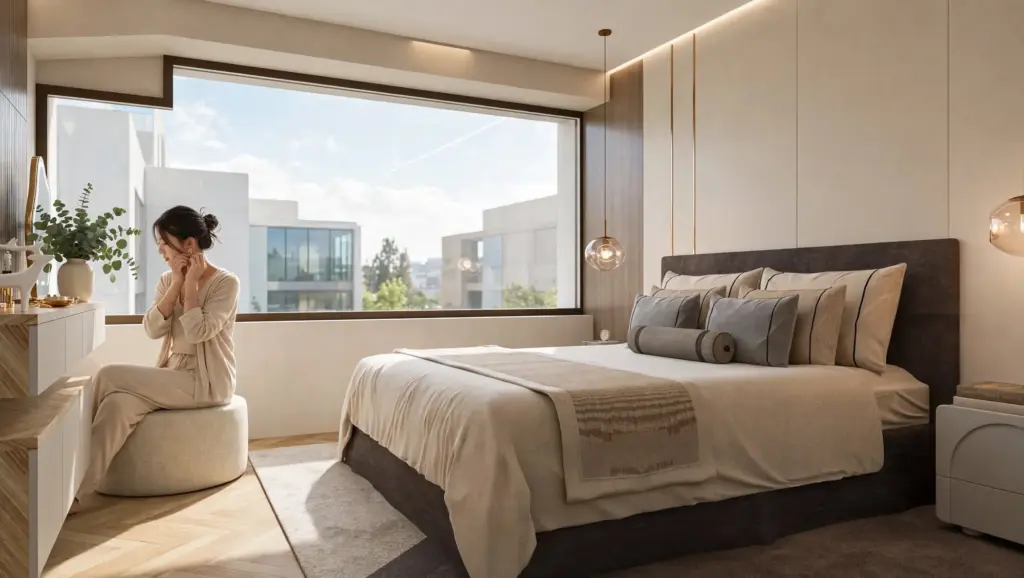
Space planning, custom joinery, materials and photorealistic 3D renders. You see the finished room before work on site begins.
From the first layout to the final render
You can book a complete interior design or only the part you need, for example 3D visualization of an existing plan.
Concept & space planning
- Measurements and analysis of the space
- Furniture layout and zoning
- Style direction and mood boards
Joinery, materials & lighting
- Custom furniture, wall claddings, bar counters
- Floors, finishes and colour palette
- Lighting plan and fixture selection
3D visualization
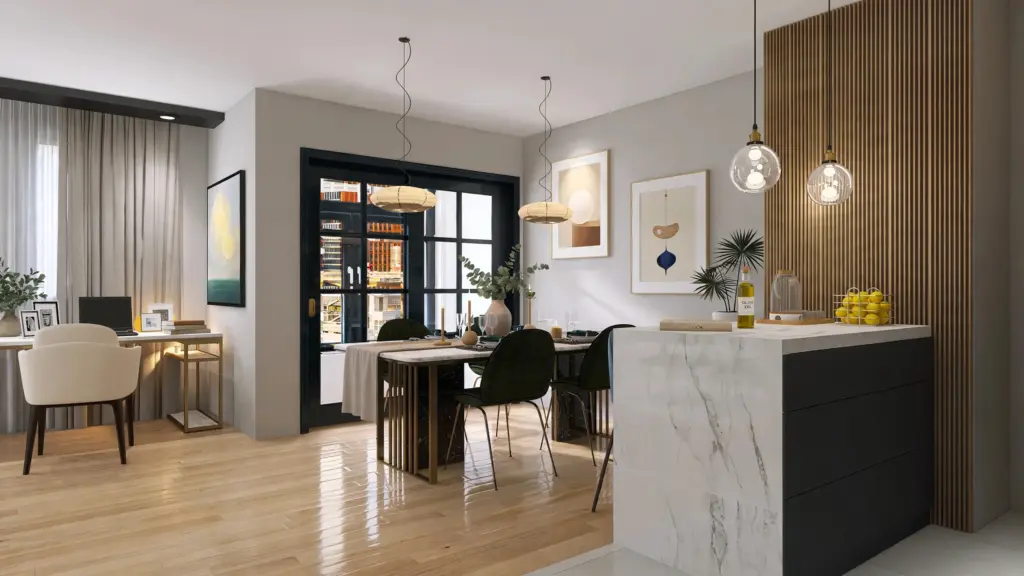
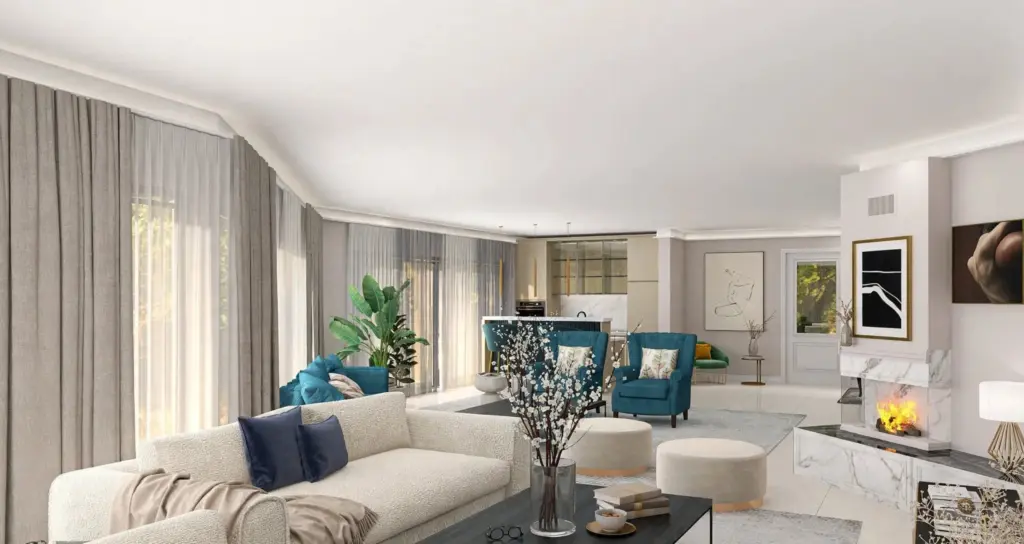
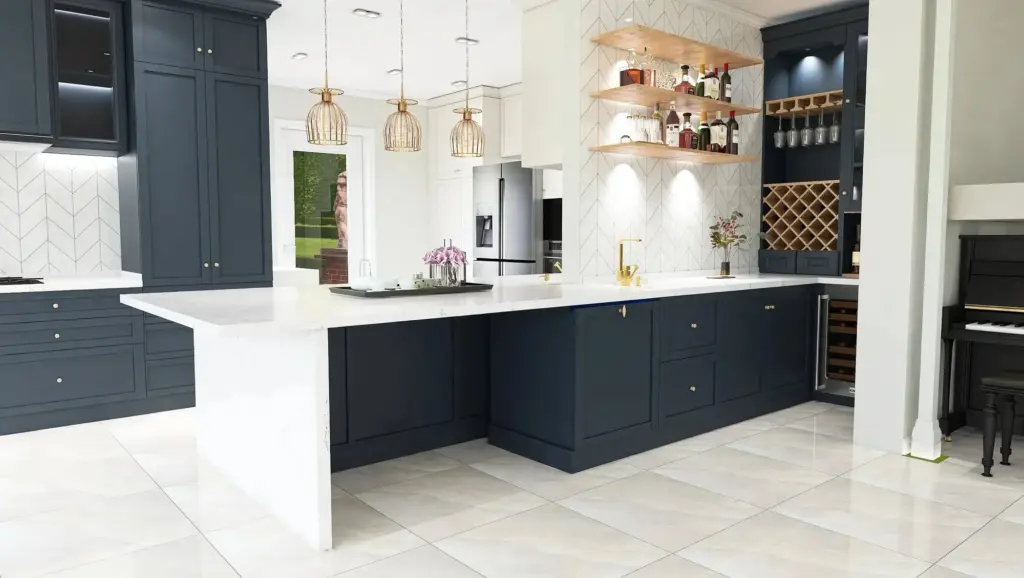
- Photorealistic renders of every room
- Changes until the design is approved
- Images ready for the client, contractor or website
Four steps, no surprises on site
Brief
You send the floor plan, photos and measurements, and tell me how you want to use the space.
Layout
I prepare the furniture layout and style direction, so we agree on the plan before any detail work.
Visualization
Every room is modelled and rendered with real materials and light. You comment, I refine.
Details
Final renders, joinery details and a material list for the contractor and furniture maker.
Three packages, one clear quote
Start from 3D visualization of your own plan, or let me design the whole interior. Compare what each package includes.
3D Visualization
You have a plan, I turn it into photorealistic renders of each room.
View package Package 02 · from €22 / m²Interior Concept
Layout, style direction, material palette and 3D renders.
View package Package 03 · from €38 / m²Full Interior Design
The concept plus joinery details, lighting plan and material lists.
View packageCompare packages Prices excl. VAT
Interior design questions
Can you design my interior remotely?
Yes. With a floor plan, photos and measurements I can plan and visualize the space from anywhere. For projects in Slovenia I can also visit the site.
Can I order only 3D visualization?
Yes. If you already have a plan from an architect or a furniture maker, I can model it and create photorealistic renders of each room.
Which software do you use?
I design and visualize interiors in ArchiCAD and Homestyler, and prepare presentations in Canva.
Do you design custom furniture?
Yes. Wardrobes, kitchens, wall claddings, TV walls and bar counters are designed to measure, with details the furniture maker can follow.
How do we start?
Send your floor plan and a few photos to [email protected]. I will reply with questions and a proposal for the next steps.