
Interior projects,
designed and visualized.
Apartments, houses, kitchens, bedrooms, bathrooms and commercial spaces. Open a project to see every render in full size.
 10 rendersView gallery
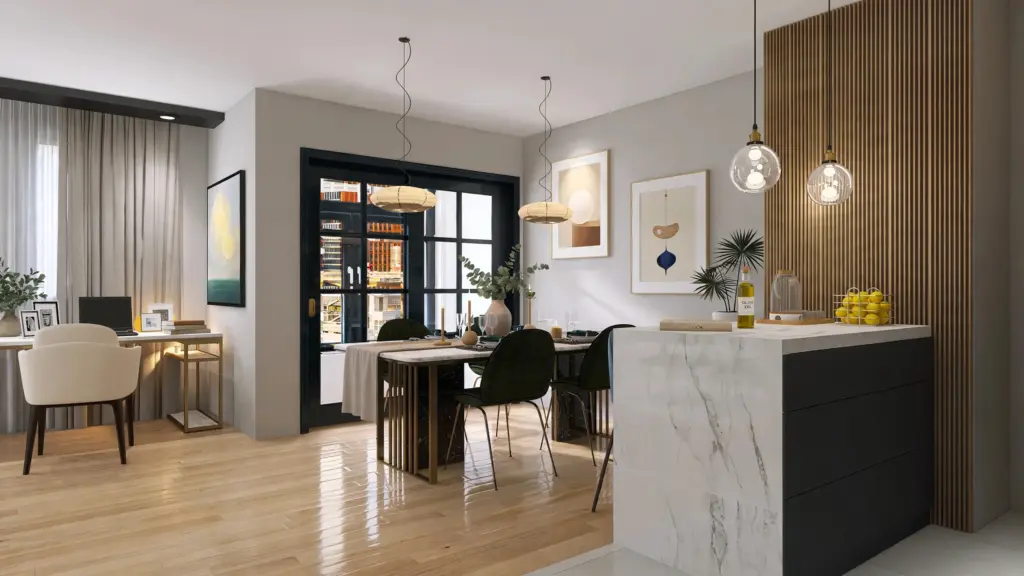
Open-Plan Living Room
Apartment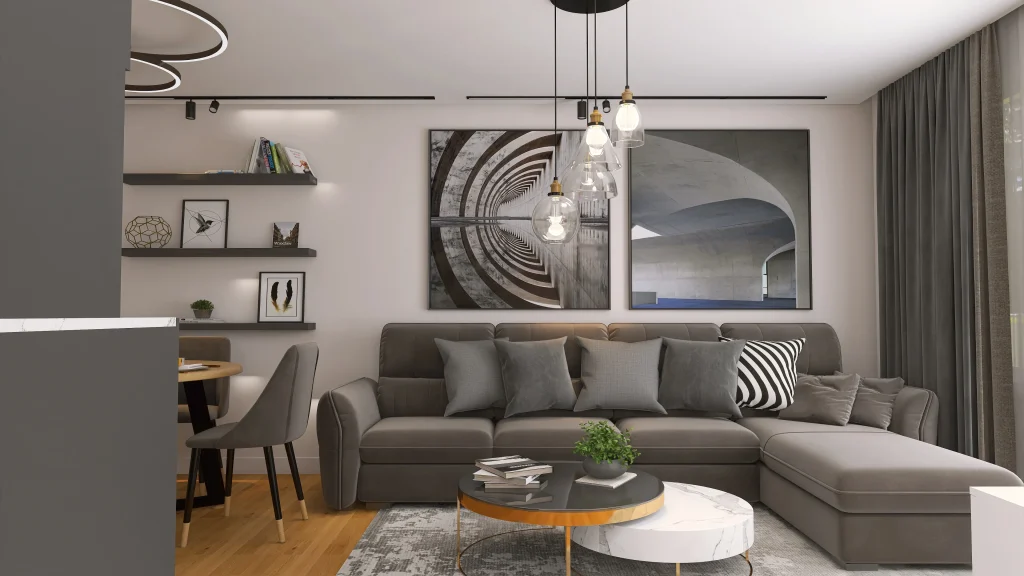 28 rendersView gallery
Complete Apartment
Apartment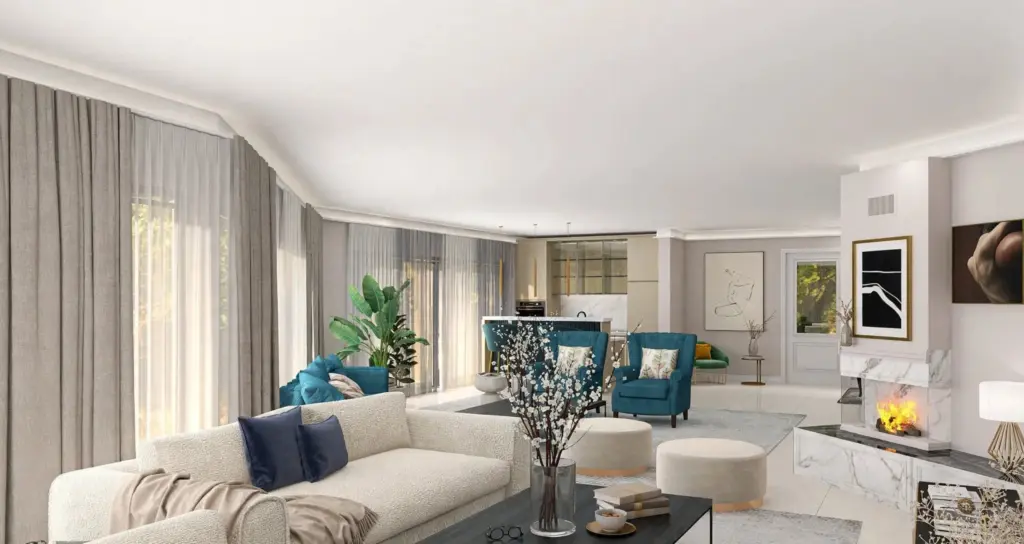 7 rendersView gallery
Modern House Interior
House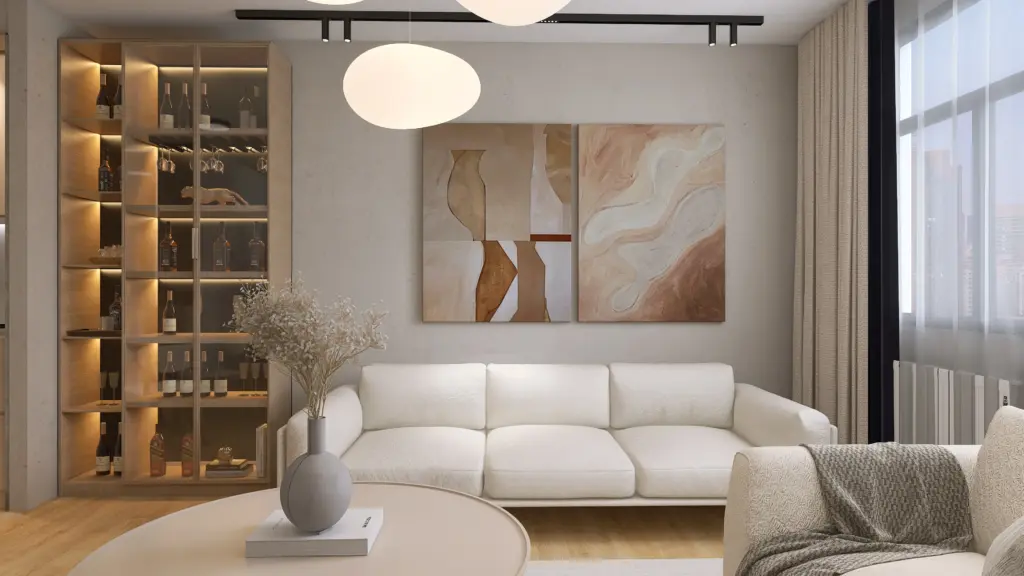 6 rendersView gallery
Luxury Living Room
Living room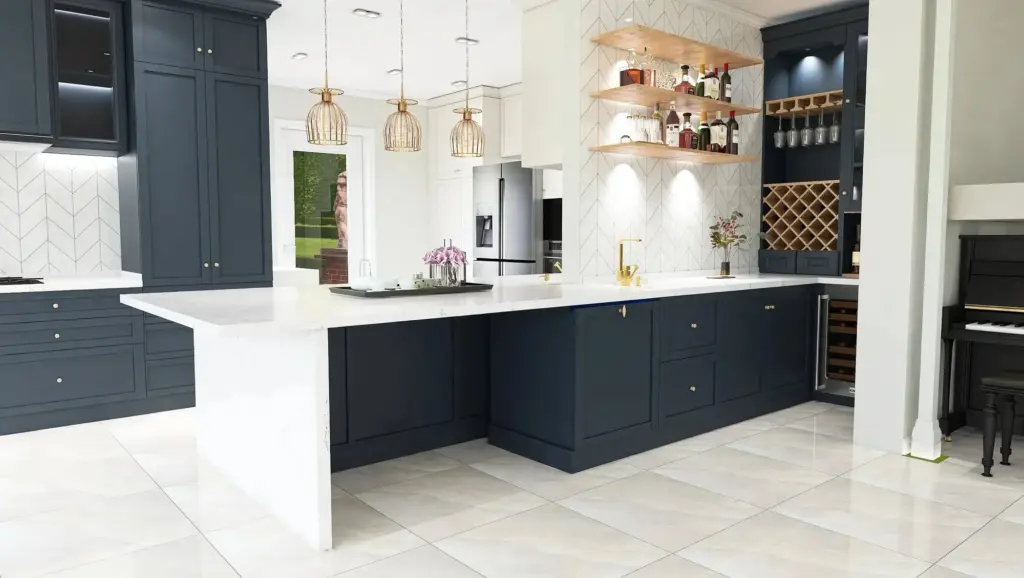 6 rendersView gallery
Luxury Kitchen with Island
Kitchen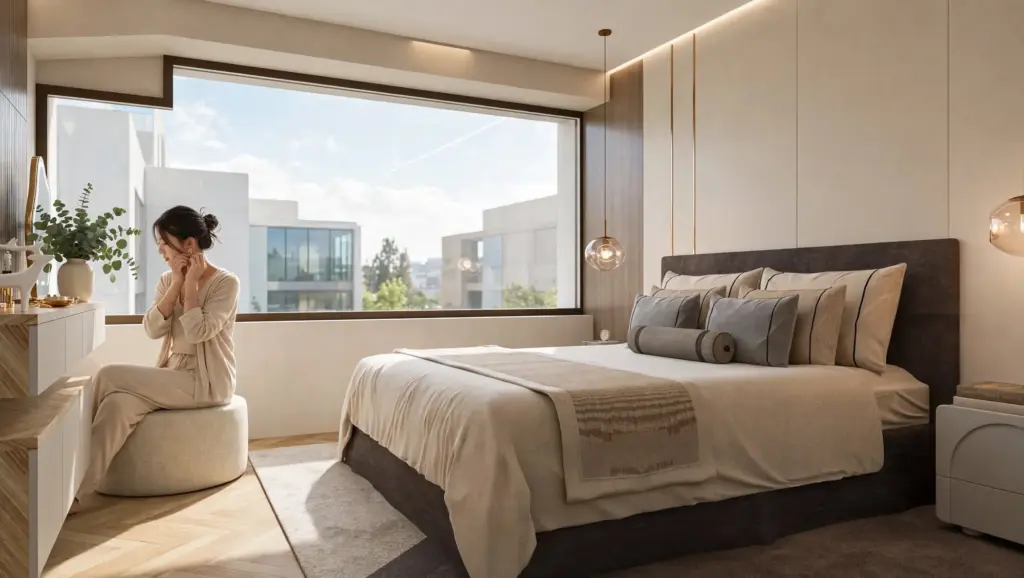 6 rendersView gallery
Luxury Master Bedroom
Bedroom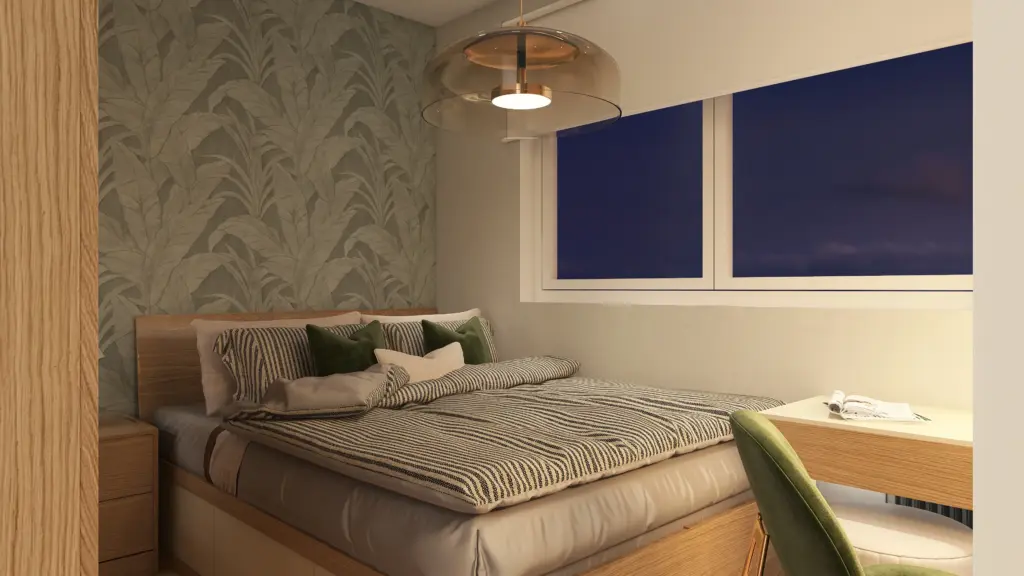 8 rendersView gallery
Minimalist Bedroom
Bedroom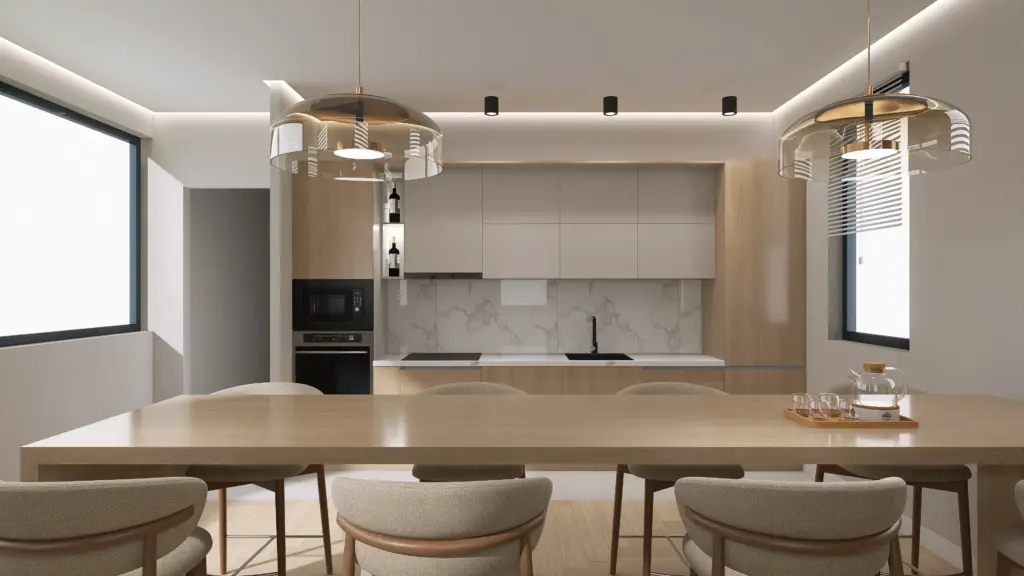 6 rendersView gallery
Modern Kitchen
Kitchen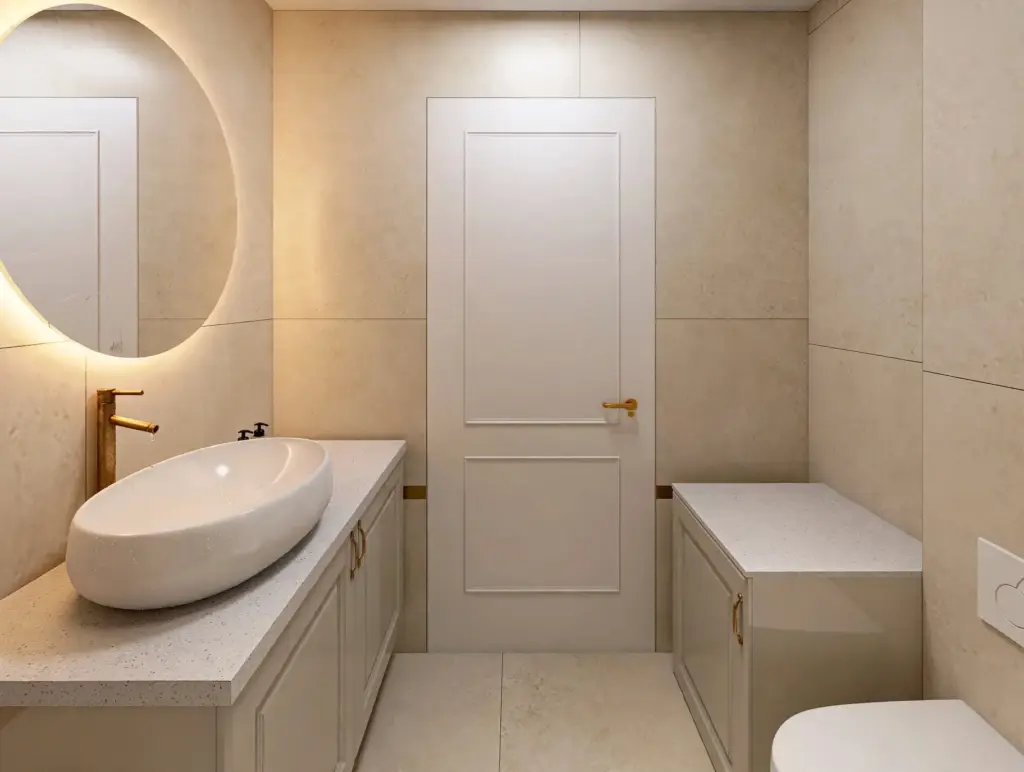 7 rendersView gallery
Bathroom Interiors
Bathroom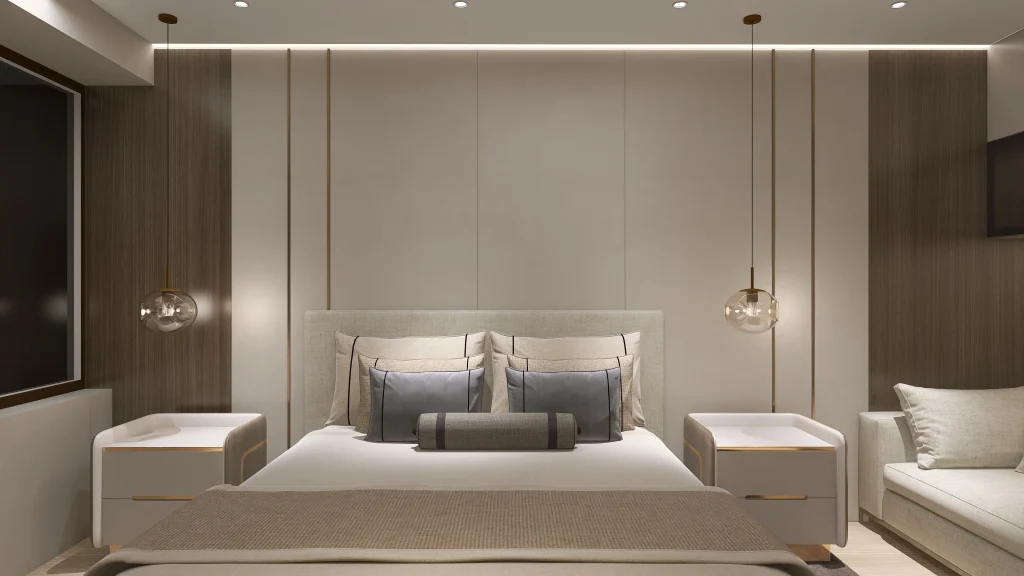 11 rendersView gallery
Bedroom Interiors
Bedroom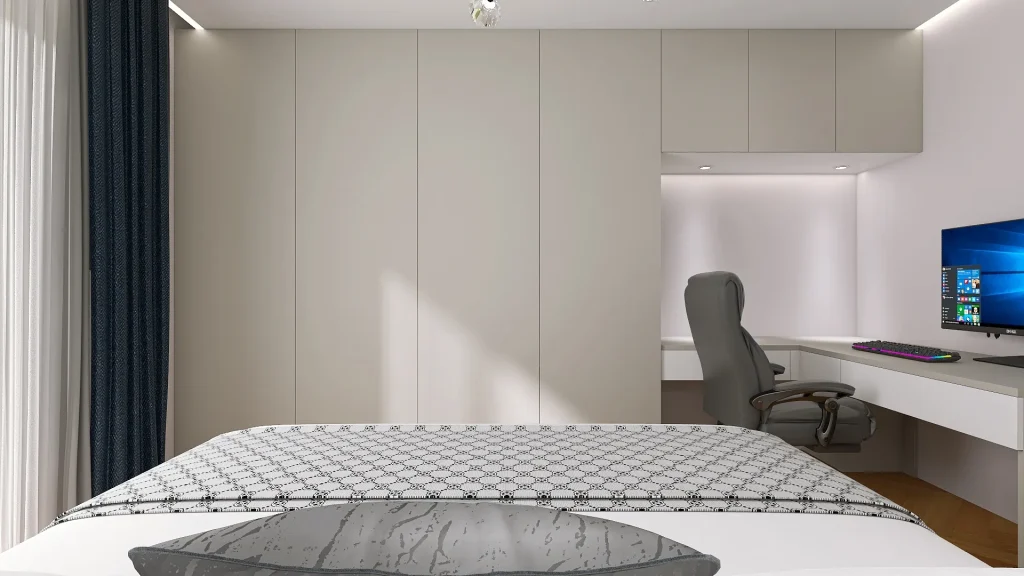 12 rendersView gallery
Residential Interiors
Apartment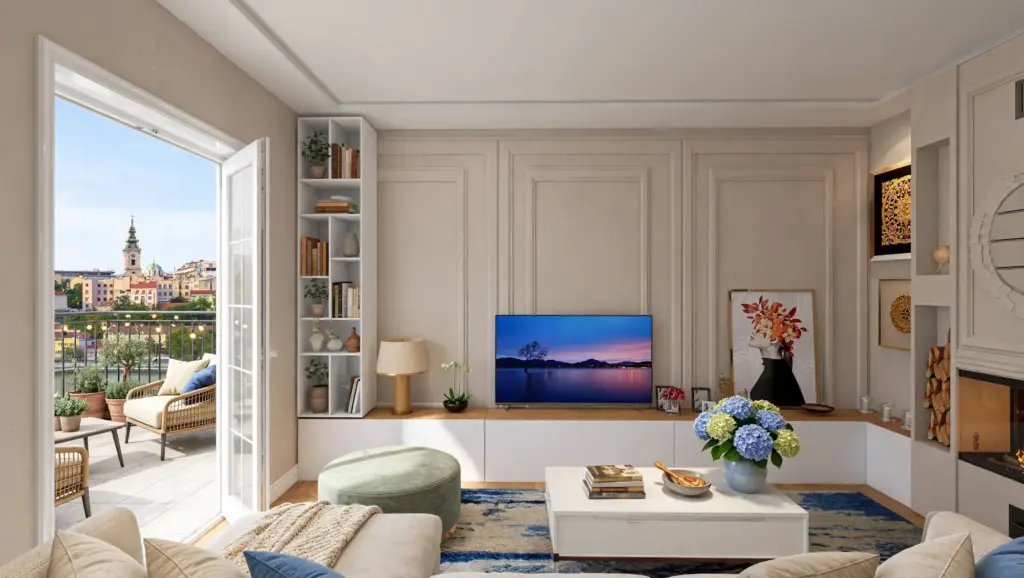 3 rendersView gallery
Living Room
Living room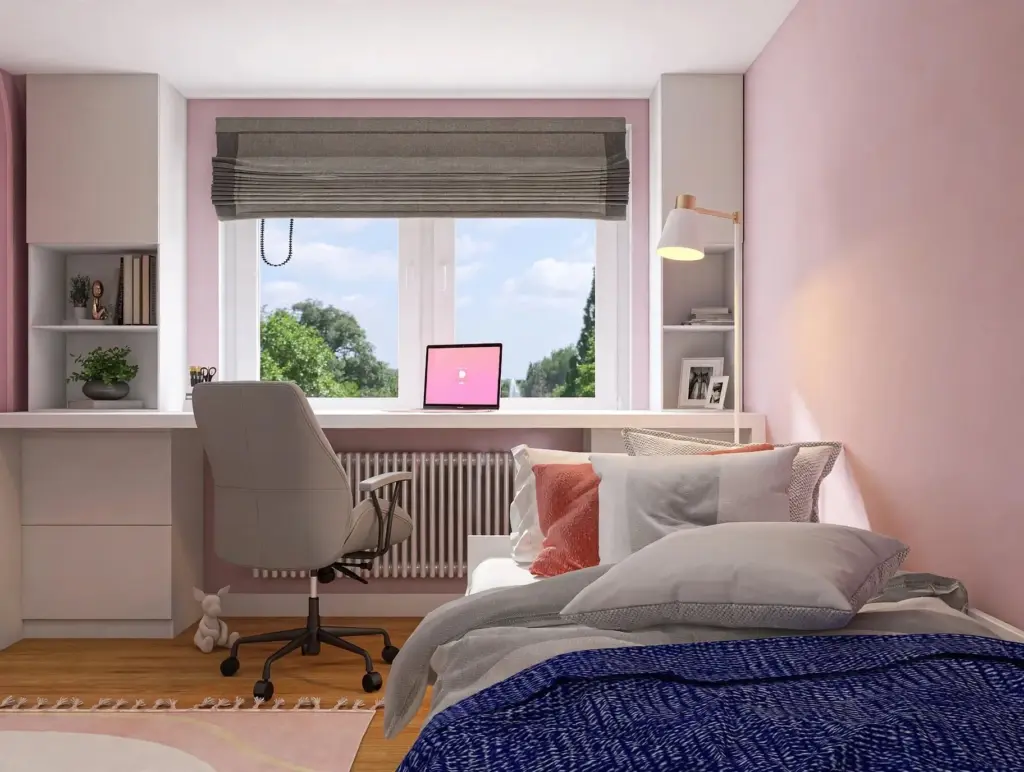 3 rendersView gallery
Modern Kids' Room
Kids' room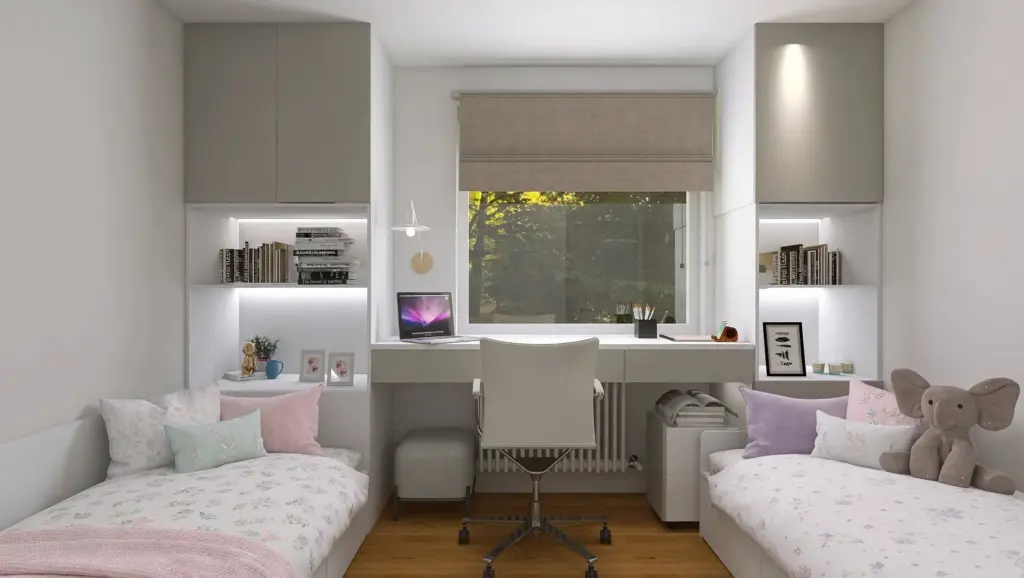 4 rendersView gallery
Shared Kids' Bedroom
Kids' room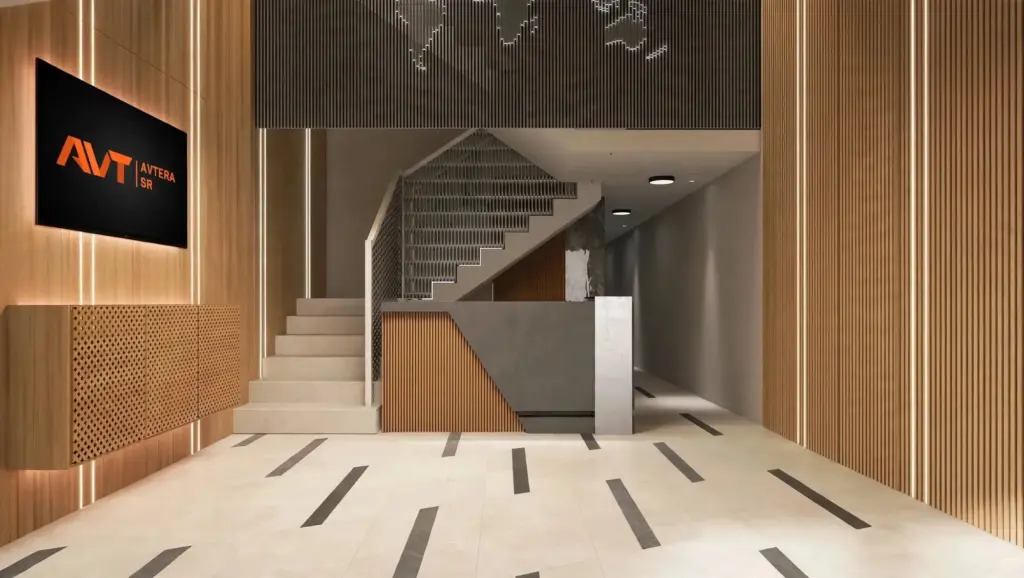 4 rendersView gallery
Commercial Interior
Commercial 8 rendersView gallery
Garden & Terrace
OutdoorInterior project questions
Can I get renders like these for my own space?
Yes. Send a floor plan, measurements and a few photos of the space. I plan the layout and materials and create photorealistic renders of each room.
Can you visualize only one room?
Yes. A single kitchen, bedroom or bathroom can be designed and rendered on its own, without a full apartment project.
Which software do you use?
I design and visualize interiors in ArchiCAD and Homestyler, and prepare presentations in Canva.
How do we start?
Send a short description of your project to [email protected]. I will reply with questions and the next steps.
Open-Plan Living Room
A connected living, dining and kitchen space with a dark kitchen block, timber slats and layered lighting, shown in daylight and evening scenes.


Complete Apartment
A full apartment designed room by room: living and dining area, kitchen with island, hallway storage and bedrooms in one consistent palette.


Modern House Interior
A bright family-house interior with deep teal armchairs, indoor plants and a light kitchen that opens to the living area.


Luxury Living Room
A calm living room in cream and warm wood, with lit shelving, globe pendants and a built-in media wall.


Luxury Kitchen with Island
A navy and white kitchen with a marble island, open to a dining area and a lounge with patterned blue armchairs.


Luxury Master Bedroom
A warm master bedroom with timber wall panelling, a built-in vanity desk and soft indirect lighting.


Minimalist Bedroom
A light-oak bedroom with a sage botanical wallpaper, a rattan pendant and a built-in wardrobe and desk wall.


Modern Kitchen
A light kitchen and dining space with timber slats, a breakfast counter and a long family dining table.


Bathroom Interiors
Two bathroom concepts in warm beige tones, one with a backlit round mirror and a decorative patterned tile feature.


Bedroom Interiors
A sleek bedroom in taupe and graphite, with an upholstered headboard wall, LED ceiling coves and a media and desk wall.


Residential Interiors
A residential interior that joins bedrooms, a dining area under statement pendants and a grey living room with dark built-in storage.


Living Room
A bright living room with panelled walls and a TV unit, plus a dining corner set against a dark accent wall.


Modern Kids' Room
A soft pink kids' room with a desk under the window, a cosy reading corner and built-in storage.


Shared Kids' Bedroom
A shared bedroom for two children with twin beds, a joint study desk by the window and full-height wardrobes.


Commercial Interior
A commercial interior with warm timber slats, a feature staircase and a living green wall at the reception.


Garden & Terrace
A terrace and garden design with outdoor dining, a lounge area, planters and evening lighting.


